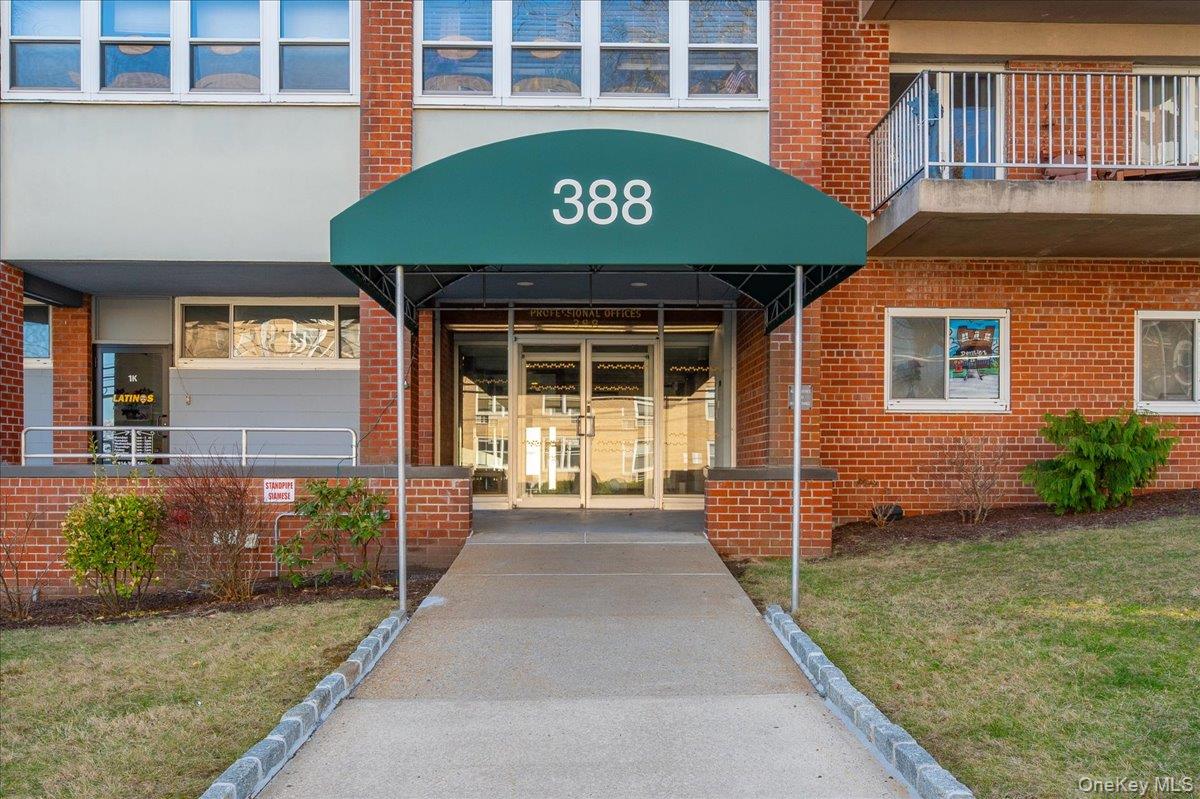
Professional office building entrance with a green awning marked 388.
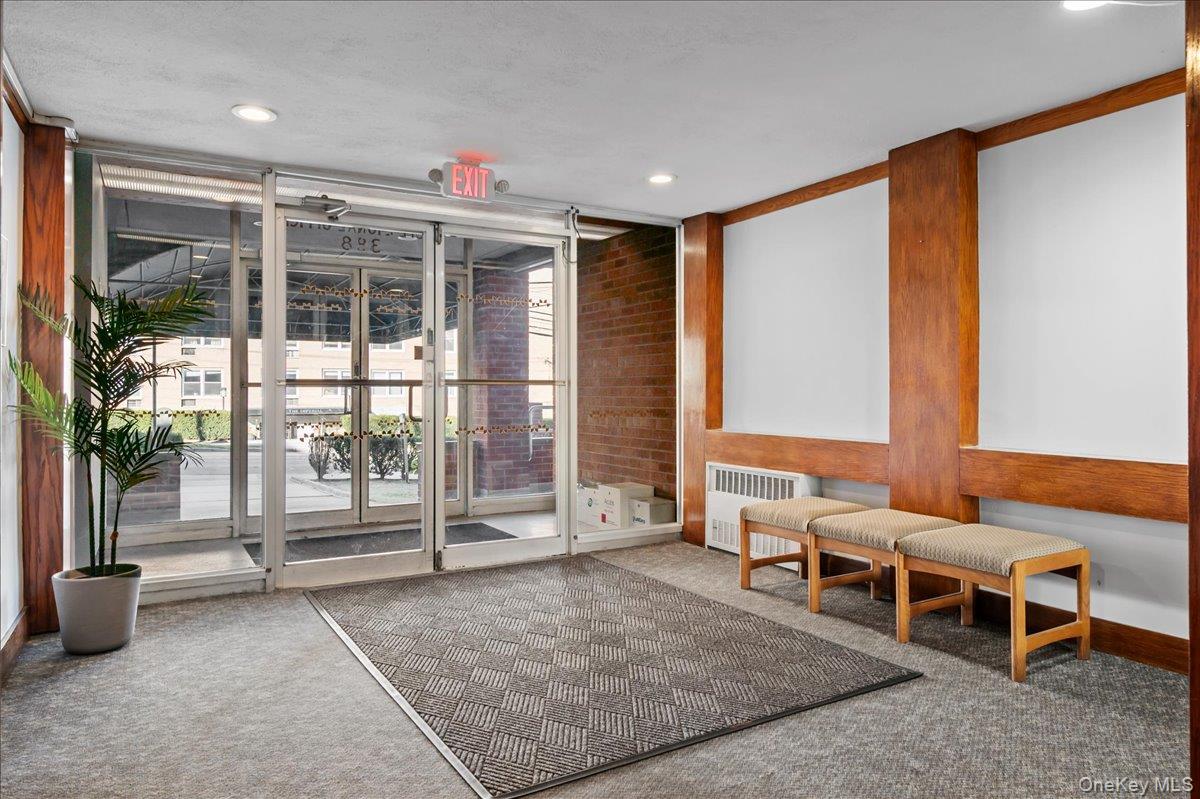
Building lobby with glass entry doors, wood trim, carpet, and upholstered benches.
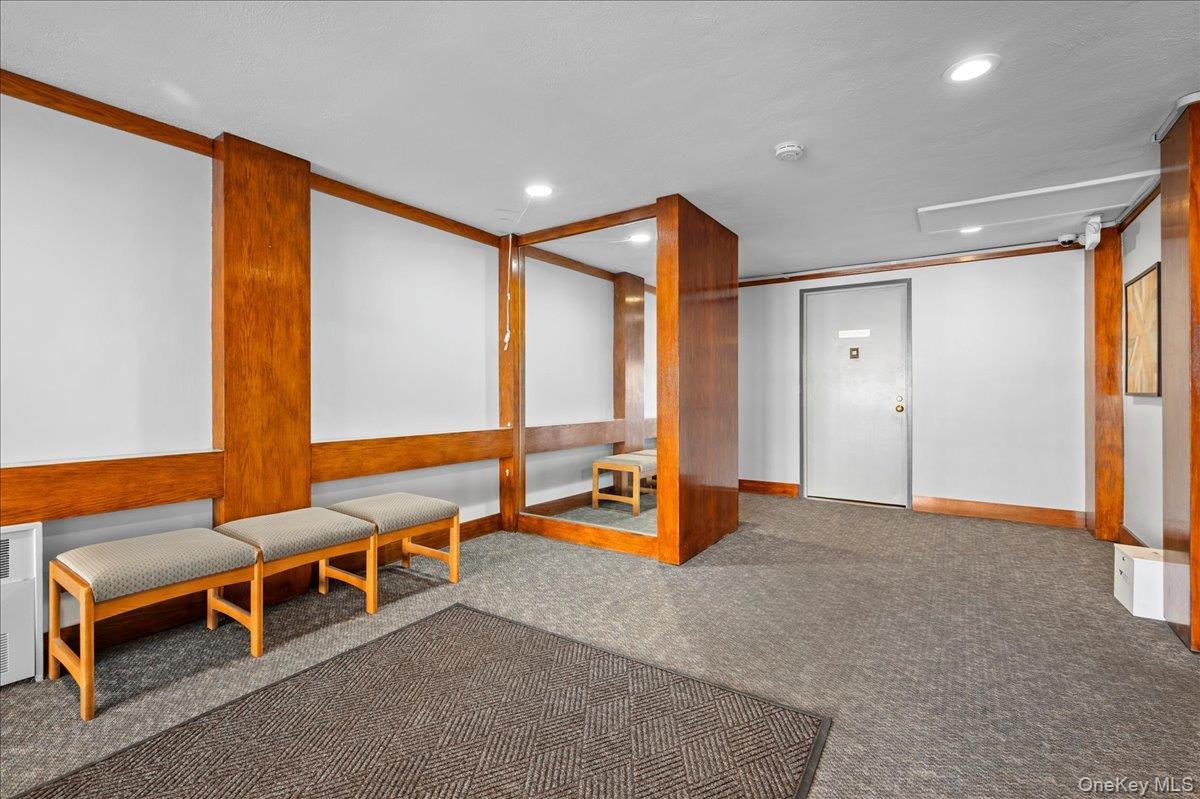
Building lobby with wood-trimmed walls, a large mirror, gray carpet, and upholstered benches.
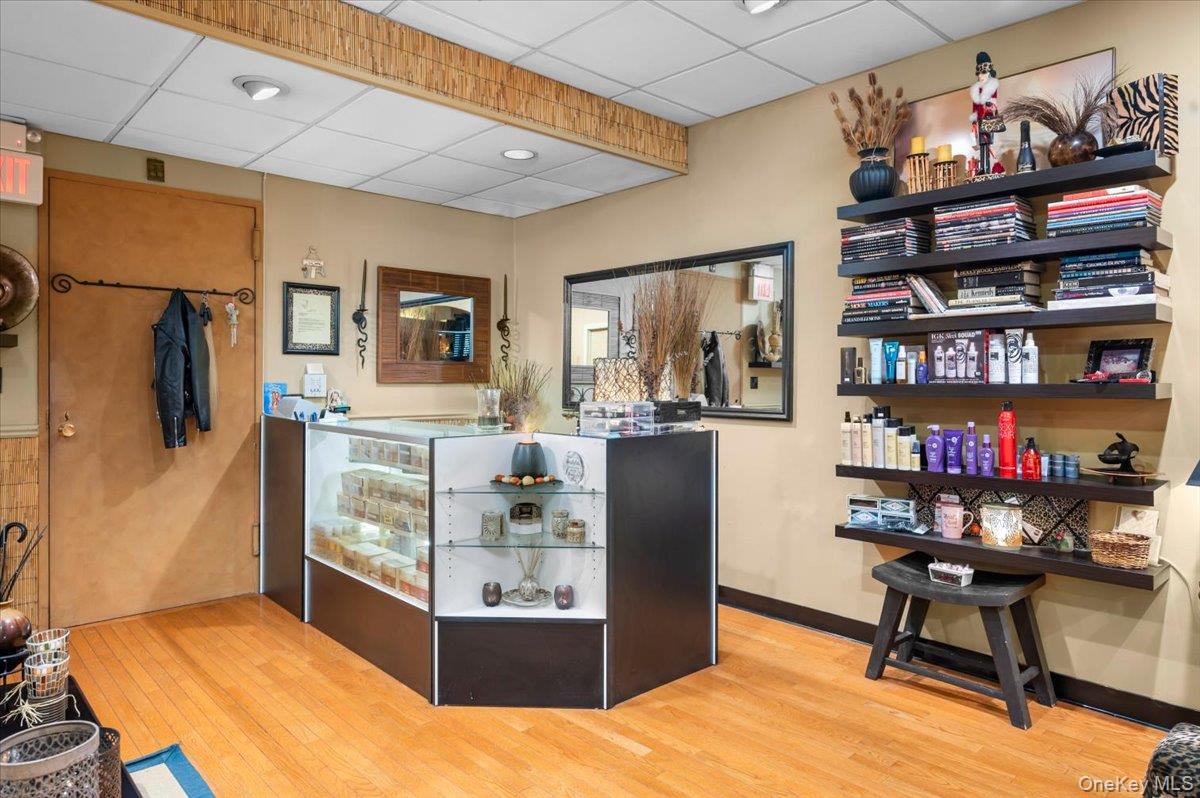
Retail shop interior with a glass display counter, product shelves, mirrors, and warm wood flooring.
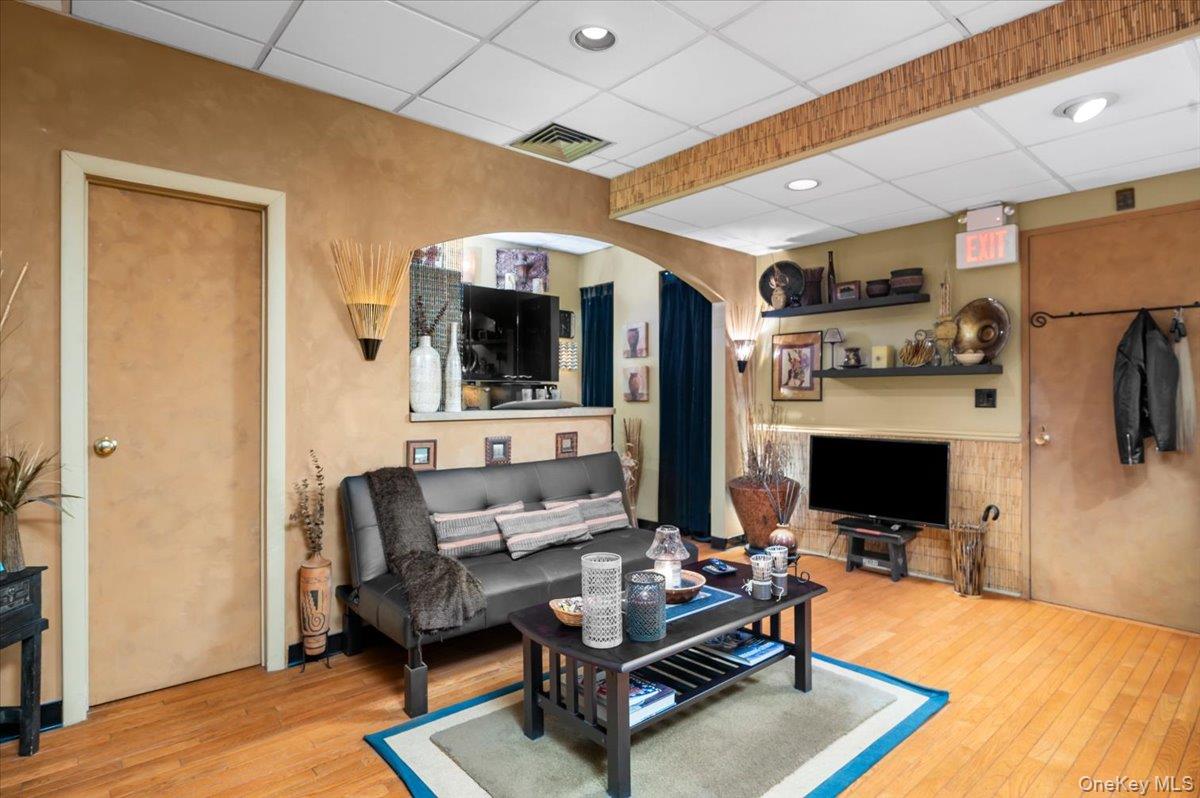
Furnished living room with a gray sofa, hardwood floors, and a television above the fireplace.
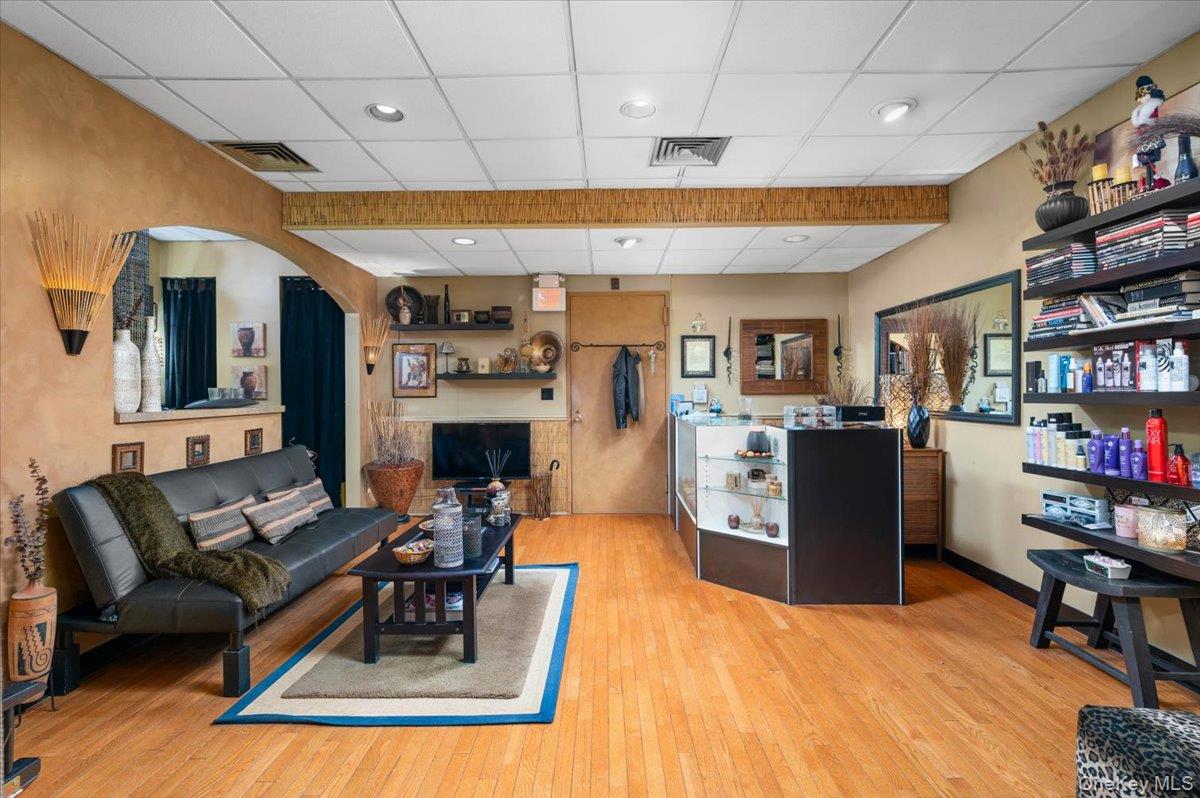
Furnished commercial interior with a reception counter, leather sofa, and product shelves.
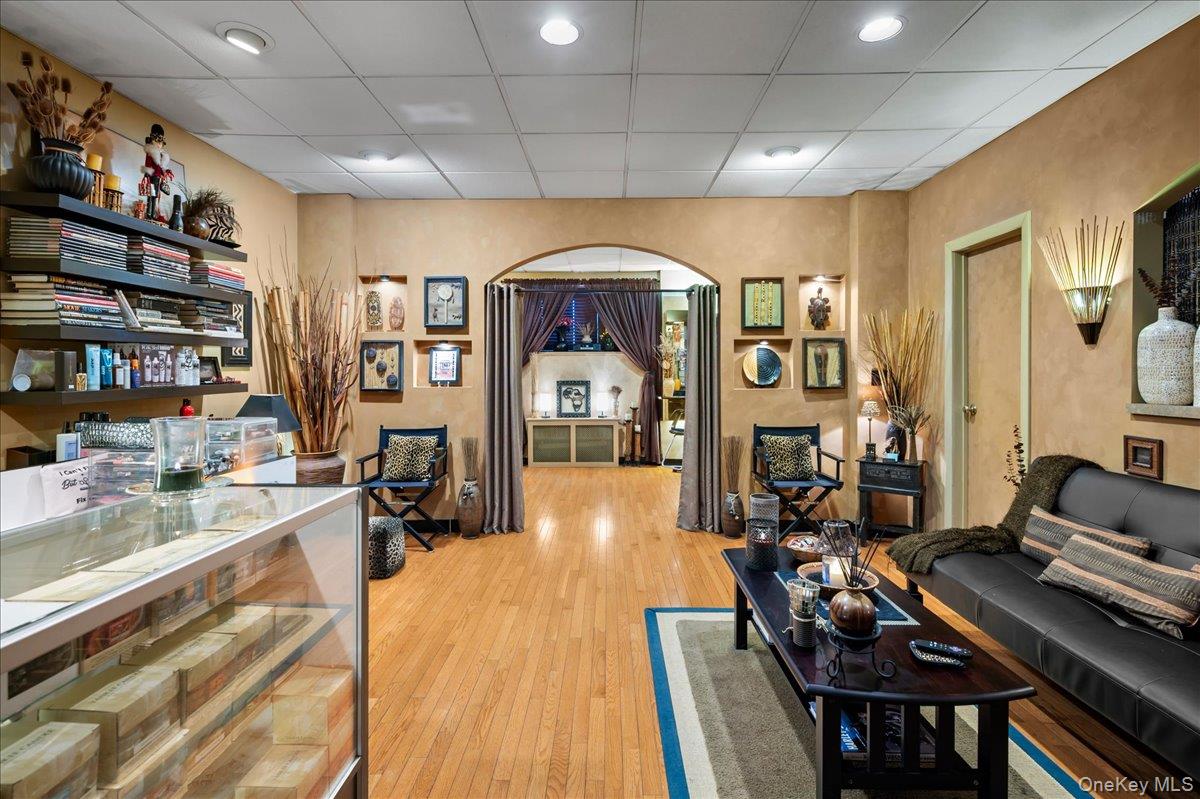
Furnished interior with a glass display counter, wood floors, and a lounge seating area.
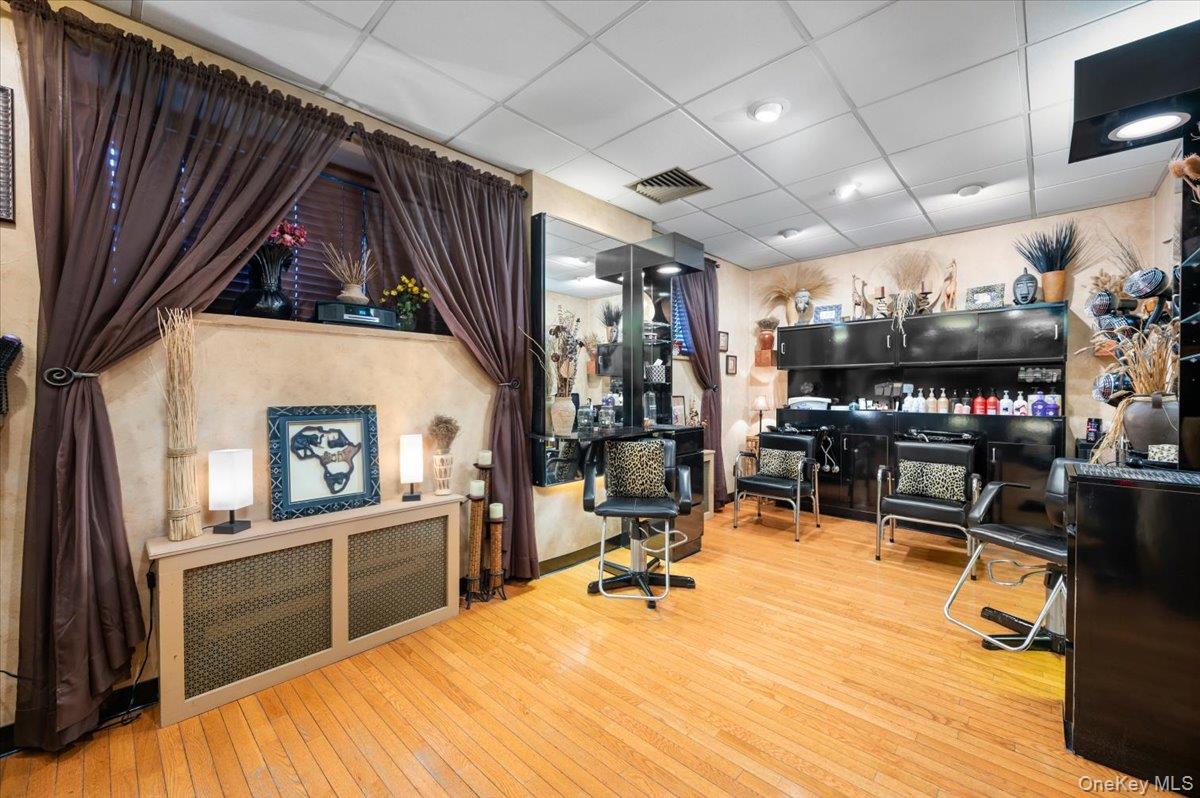
Furnished salon interior with styling chairs, large mirrors, and warm wood flooring.
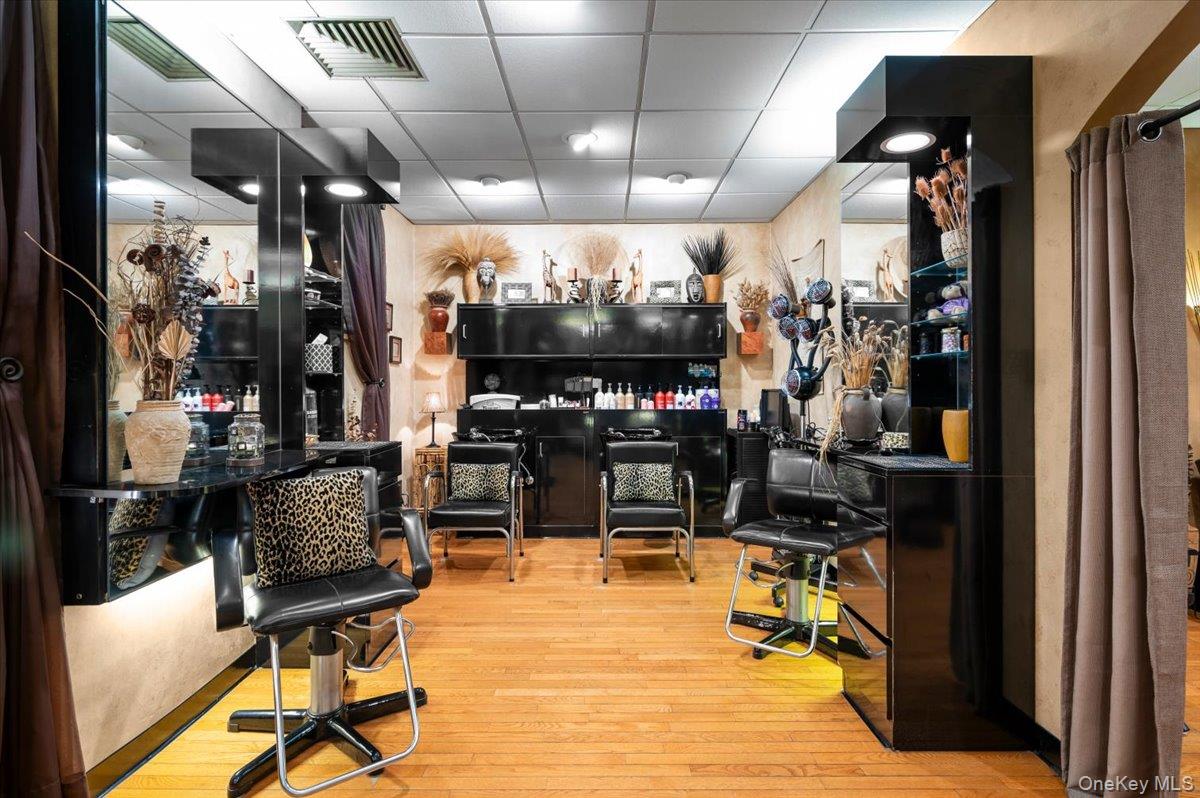
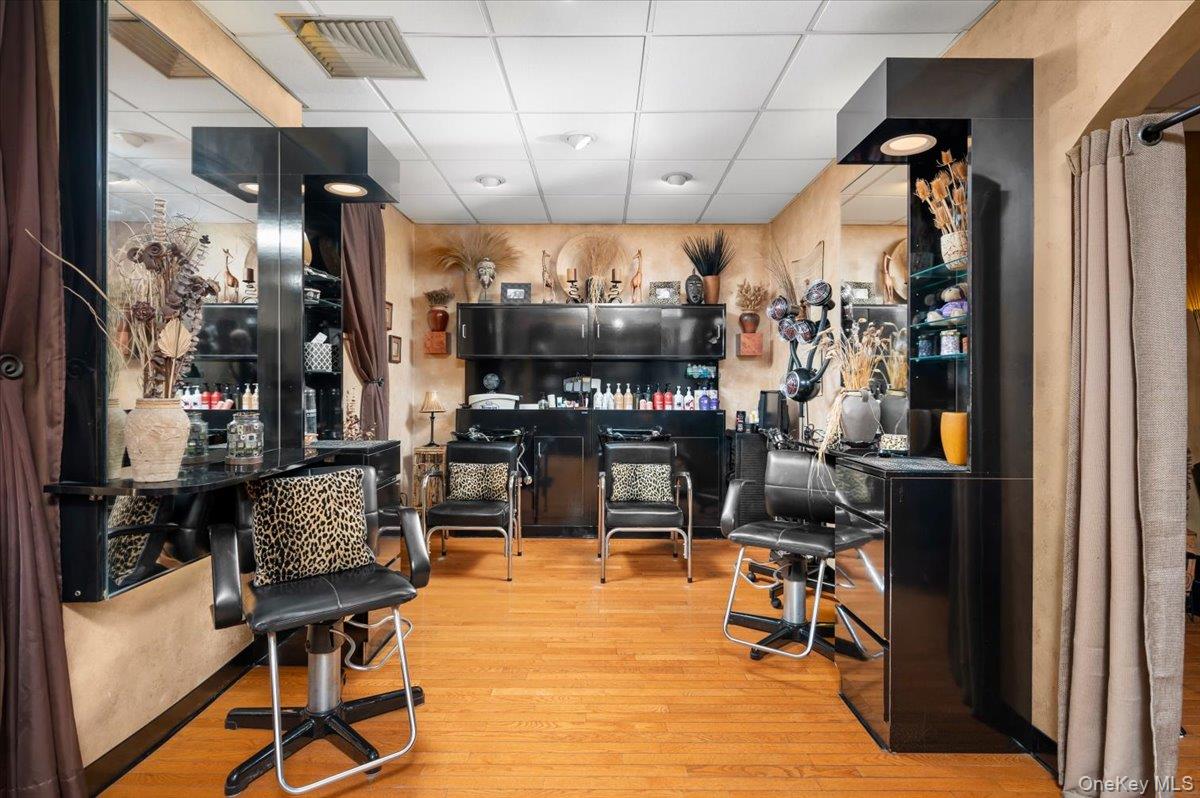
Furnished salon with black styling stations, mirrored cabinets, and wood flooring.
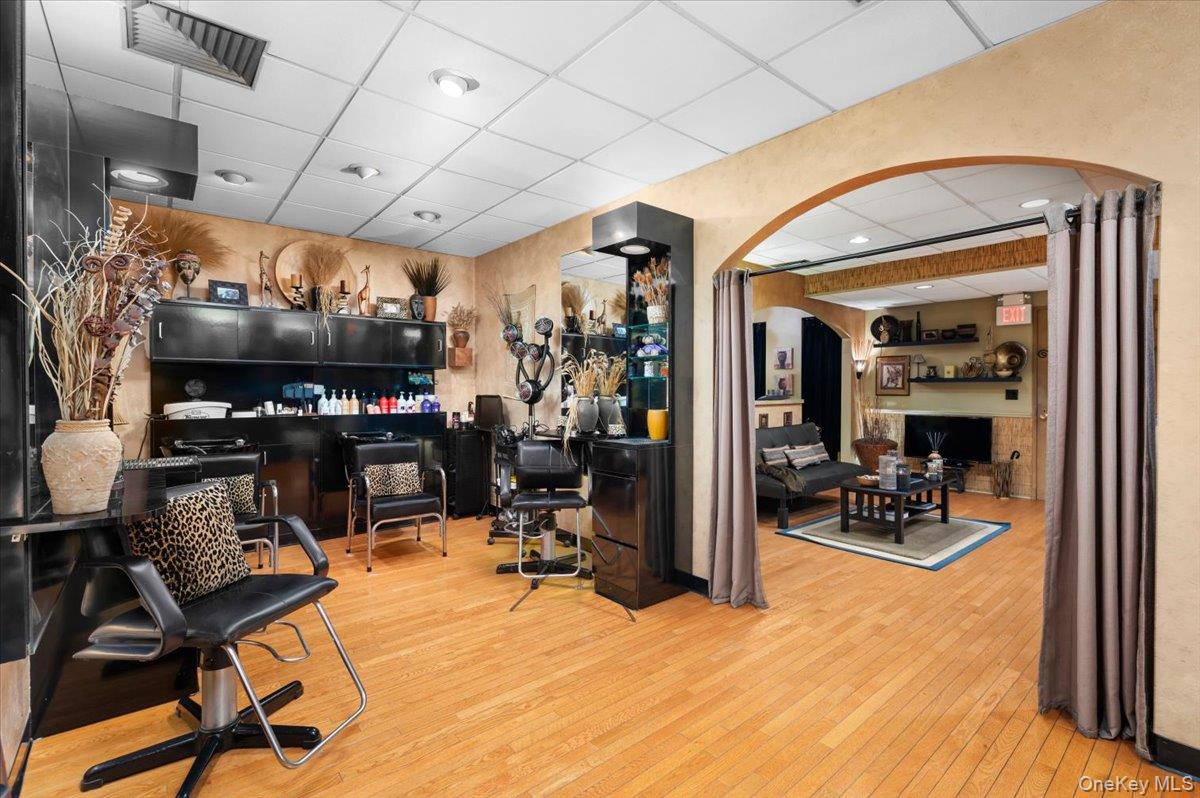
Hair salon interior with mirrored styling stations, black cabinetry, and leopard-print chairs.
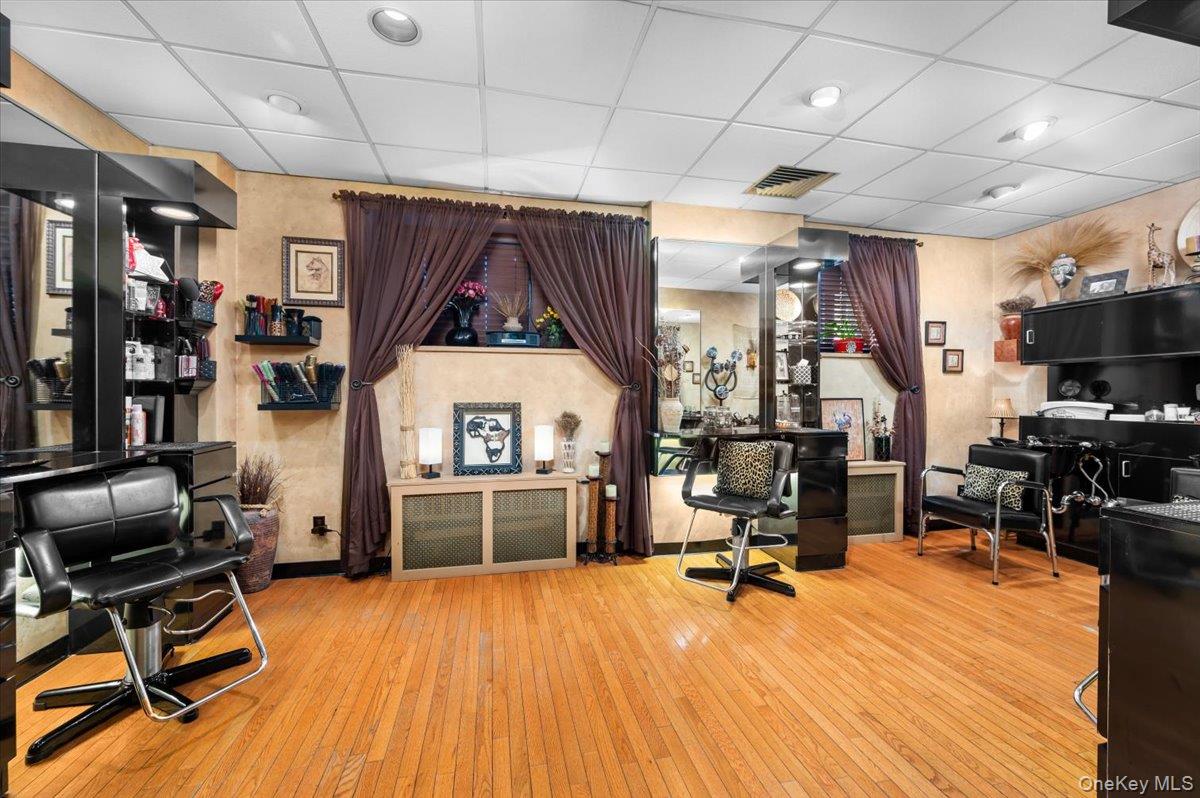
Salon interior with styling chairs, wall mirrors, product shelves, and warm wood flooring.
Salon interior with mirrored styling stations, black chairs, and polished hardwood floors.
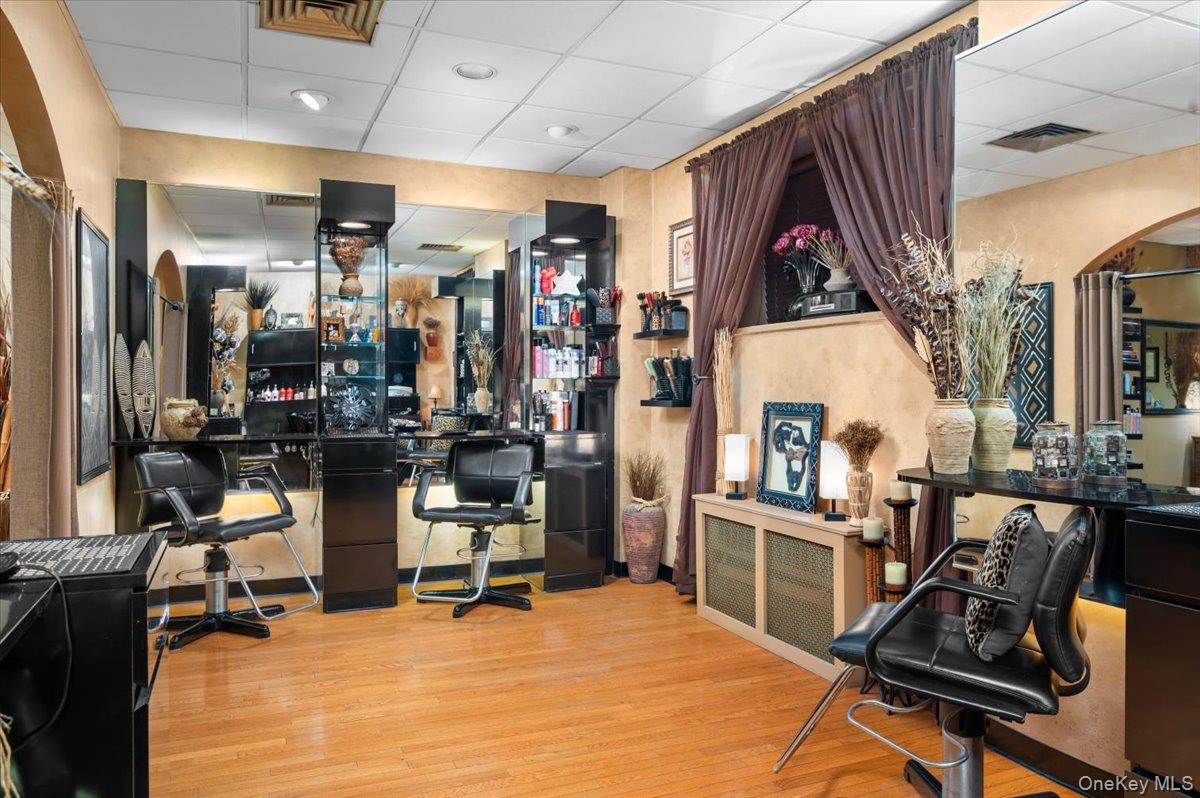
Salon interior with black styling chairs and an arched opening to a sitting area.
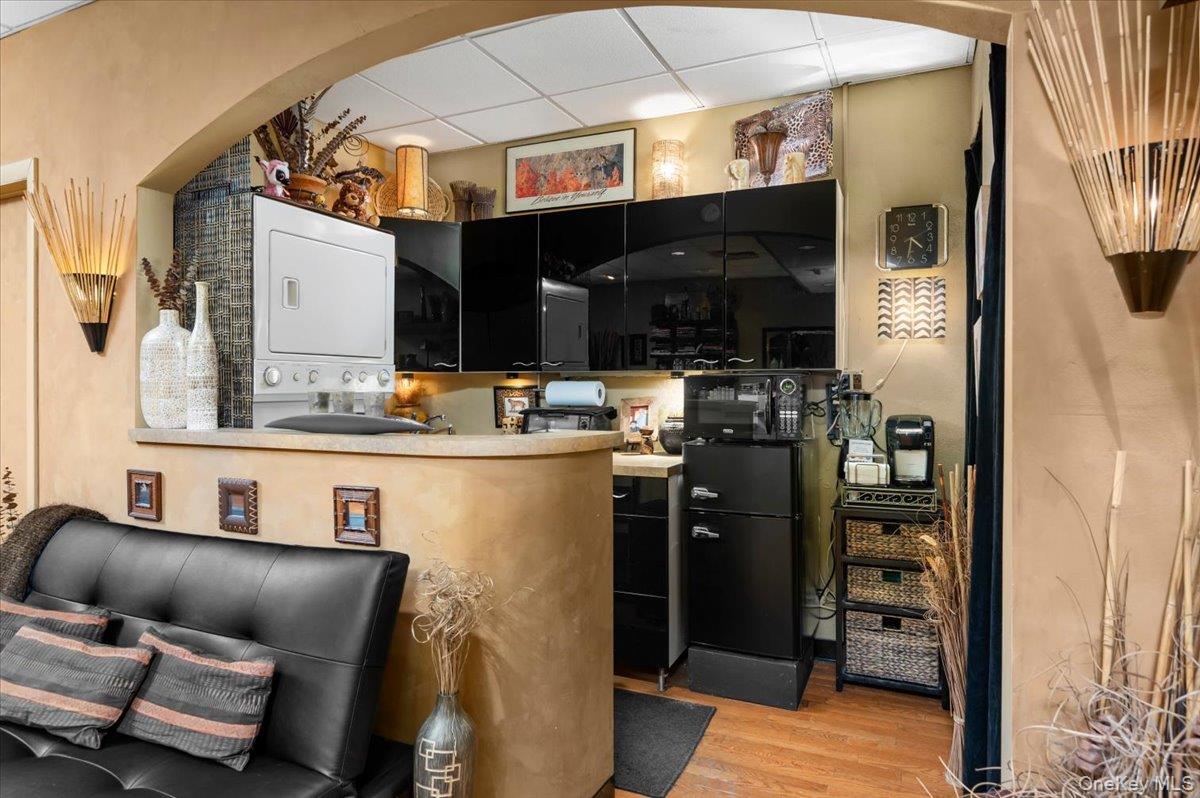
Compact kitchen with glossy black cabinets and a curved counter beside a black sofa.
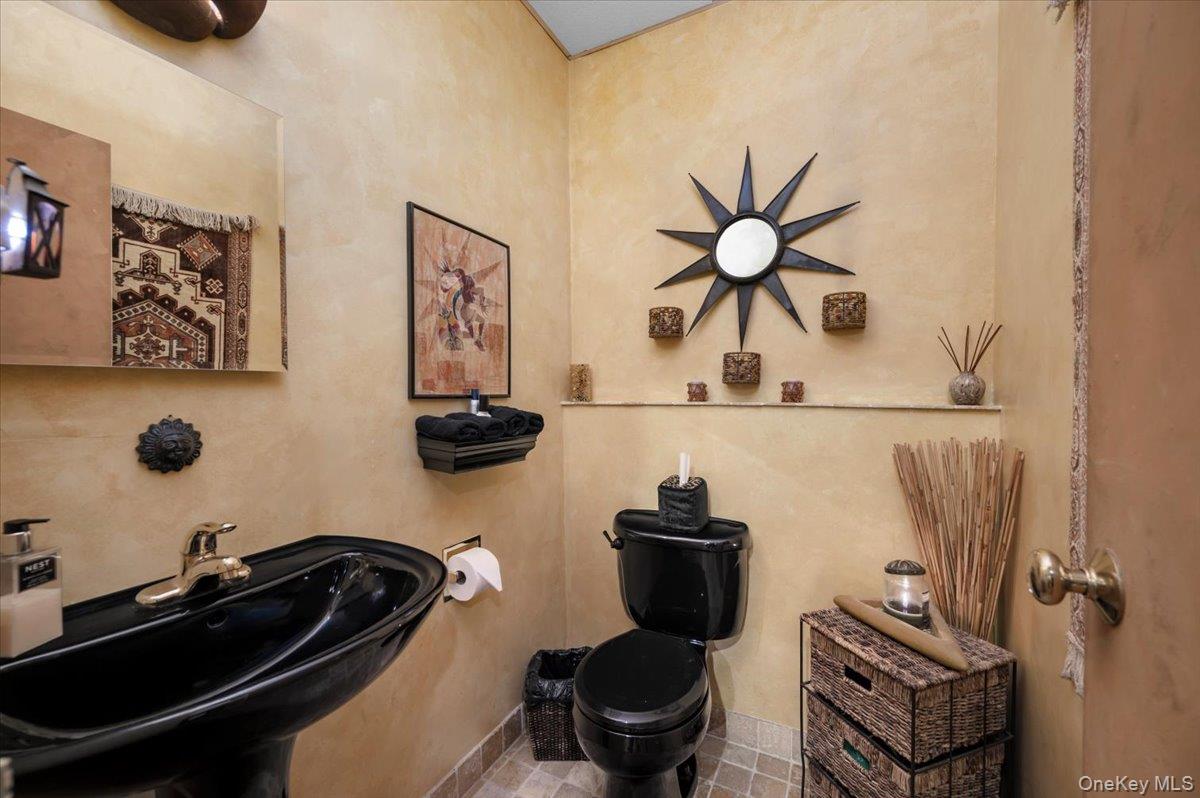
Bathroom with a black pedestal sink and toilet, tan walls, and a large sunburst mirror.
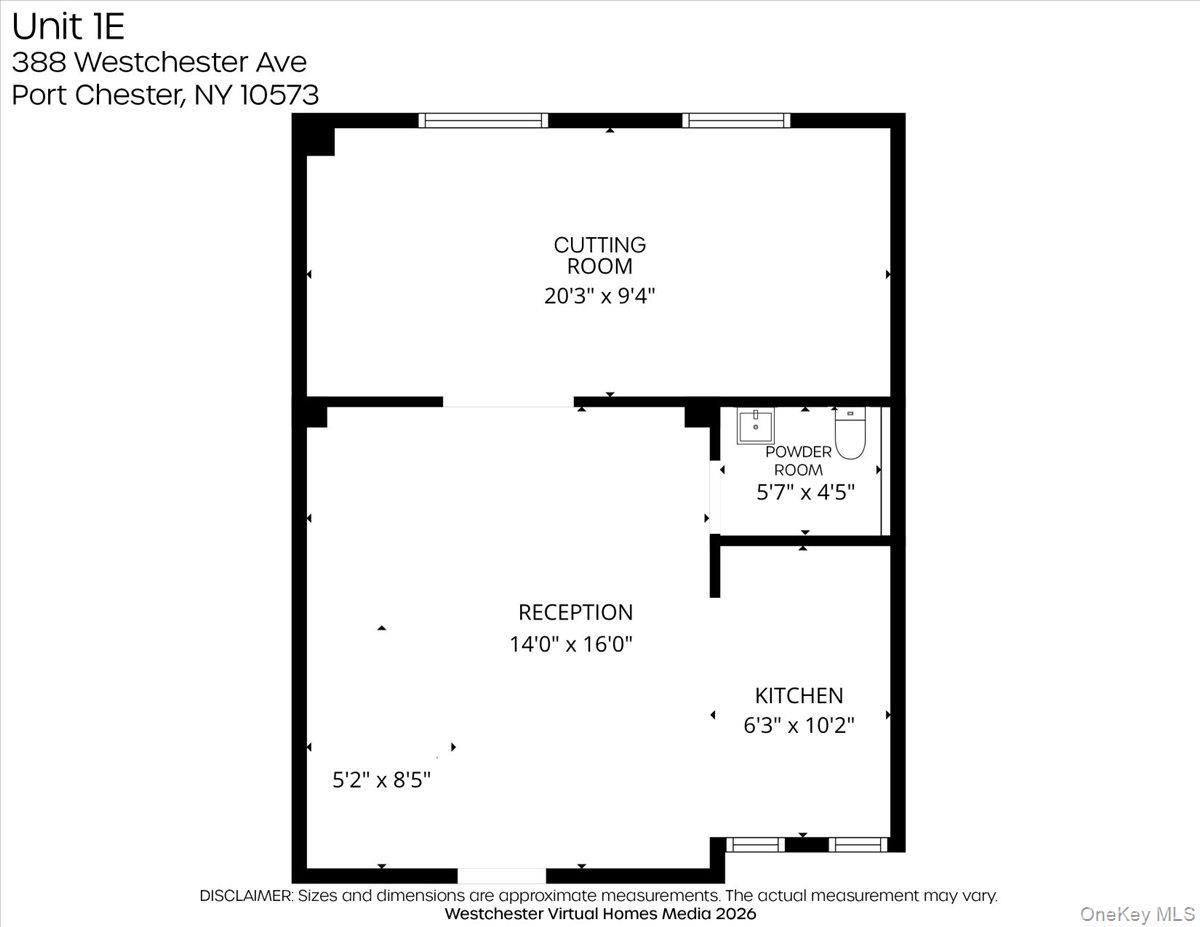
Floor plan for Unit 1E showing a cutting room, reception area, kitchen, and powder room with dimensions.
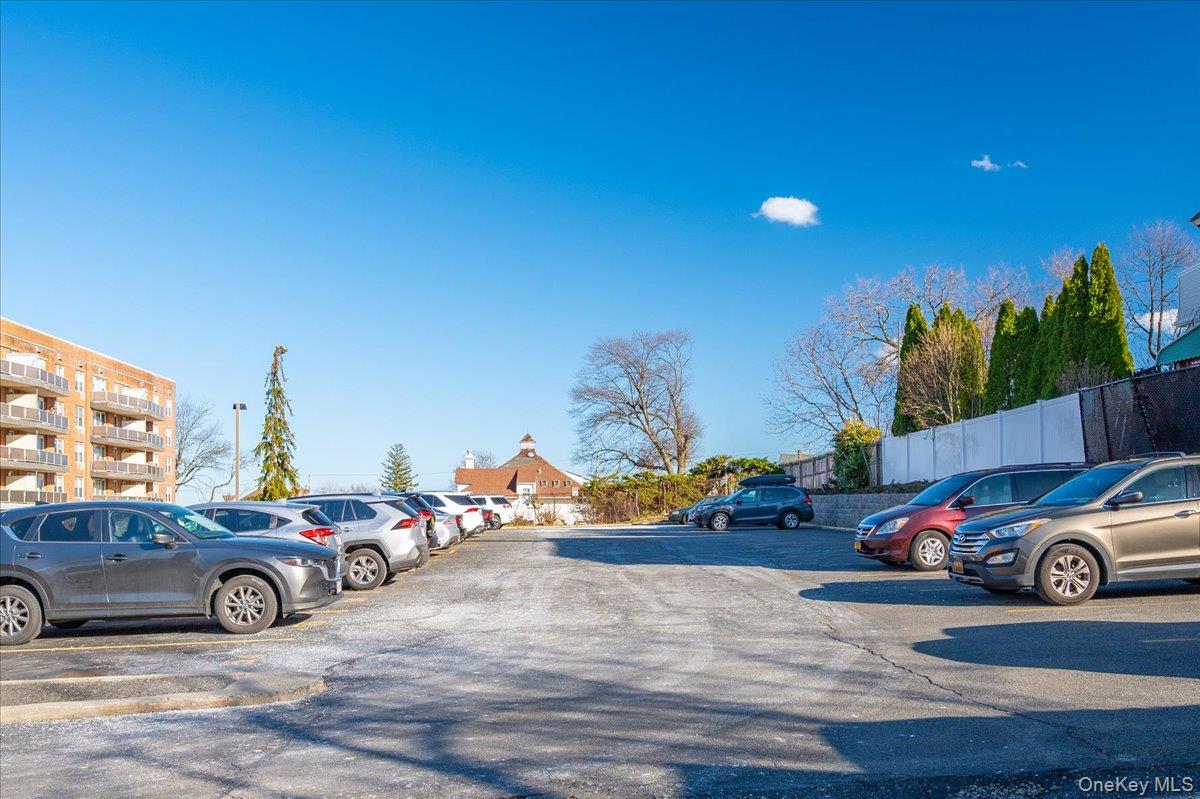
Parking lot beside a multi-story apartment building, with rows of parked cars.
SEE ALL PHOTOS
Professional office building entrance with a green awning marked 388.
Building lobby with glass entry doors, wood trim, carpet, and upholstered benches.
Building lobby with wood-trimmed walls, a large mirror, gray carpet, and upholstered benches.
Retail shop interior with a glass display counter, product shelves, mirrors, and warm wood flooring.
Furnished living room with a gray sofa, hardwood floors, and a television above the fireplace.
Furnished commercial interior with a reception counter, leather sofa, and product shelves.
Furnished interior with a glass display counter, wood floors, and a lounge seating area.
Furnished salon interior with styling chairs, large mirrors, and warm wood flooring.
Furnished salon with black styling stations, mirrored cabinets, and wood flooring.
Hair salon interior with mirrored styling stations, black cabinetry, and leopard-print chairs.
Salon interior with styling chairs, wall mirrors, product shelves, and warm wood flooring.
Salon interior with mirrored styling stations, black chairs, and polished hardwood floors.
Salon interior with black styling chairs and an arched opening to a sitting area.
Compact kitchen with glossy black cabinets and a curved counter beside a black sofa.
Bathroom with a black pedestal sink and toilet, tan walls, and a large sunburst mirror.
Floor plan for Unit 1E showing a cutting room, reception area, kitchen, and powder room with dimensions.
Parking lot beside a multi-story apartment building, with rows of parked cars.
Courtesy of Compass Greater NY, LLC, Ann Marie Damashek Listing Contact: 914-341-1561 
For Sale

388 Westchester Avenue Unit: 1E

388 Westchester Avenue Unit: 1E, Port Chester, NY 10573

$130,000
Great opportunity to own commercial space in a well-maintained co-op building in the heart of Port Chester. Currently operating as a turnkey hair salon, the space can easily be adapted for a variety of professional or business uses. Existing businesses in the building are driving school, medical, dental and tax prep.
The existing salon is approx 550 square feet and the layout features four styling stations, two shampoo sinks, and a welcoming waiting area, making it ideal for a stylist or salon owner ready to own their space and build equity. The current owner is willing to stay on, if purchaser would like them to.
This updated unit features Brazilian oak flooring, a kitchenette with laundry, and a powder room. Buyers may also explore the potential to convert the space to residential use (subject to board approval). Monthly maintenance is $994.59 and includes heat, hot water and property taxes.
The secure building offers a live-in superintendent, tenant and visitor parking, and a seasonal in-ground pool. Conveniently located near shops, dining, and transportation in vibrant downtown Port Chester.

550 Sq.Ft. LIVING AREA

1.92 Acres lot

Ann Marie Damashek

Ann Marie Damashek

Features & Amenities

Interior

  • Flooring Wood

Area & Lot

  • Status For Sale
  • Living Area550 Sq.Ft.
  • Total Area550 Sq.Ft.
  • Lot Area1.92 Acres
  • MLS® ID966826
  • TypeCommercial
  • YEAR BUILT1966
  • NeighborhoodPort Chester

Exterior

  • water SourcePublic
  • utilitiesElectricity Connected, Natural Gas Available, Trash Collection Private, Water Connected
  • parkingCommon, Parking Lot
  • HEAT TYPEHot Water, Natural Gas
  • AIR CONDITIONINGWall/Window Unit(s)
  • sewerPublic Sewer
  • security FeaturesBuilding Security

Financial

  • Sales Price$130,000
Building lobby with glass entry doors, wood trim, carpet, and upholstered benches.

Schedule a Showing

I would love to show you my beautiful property. Please select your preferred date and time below. I will be in touch shortly to confirm your appointment.

Schedule a Showing

I would love to show you my beautiful property. Please select your preferred date and time below. I will be in touch shortly to confirm your appointment.

Thank you for your interest in 388 Westchester Avenue Unit: 1E, Port Chester, NY 10573. We are reviewing your request and will be in touch shortly!

Mortgage Calculator

Estimate your monthly mortgage payment, including the principal and interest, property taxes, and HOA. Adjust the values to generate a more accurate rate.

All estimates are provided for informational purposes only. Actual amounts may vary.
$0,000 Your Payment 20 15 65
$0,000 Your Payment

Port Chester

41.0018° N, 73.6657° W

Explore

Work With Ann Marie

Get expert help with determining property values, crafting competitive offers, negotiating contracts, and more. Contact Ann Marie today to discuss all your real estate needs!

Follow Me on Instagram