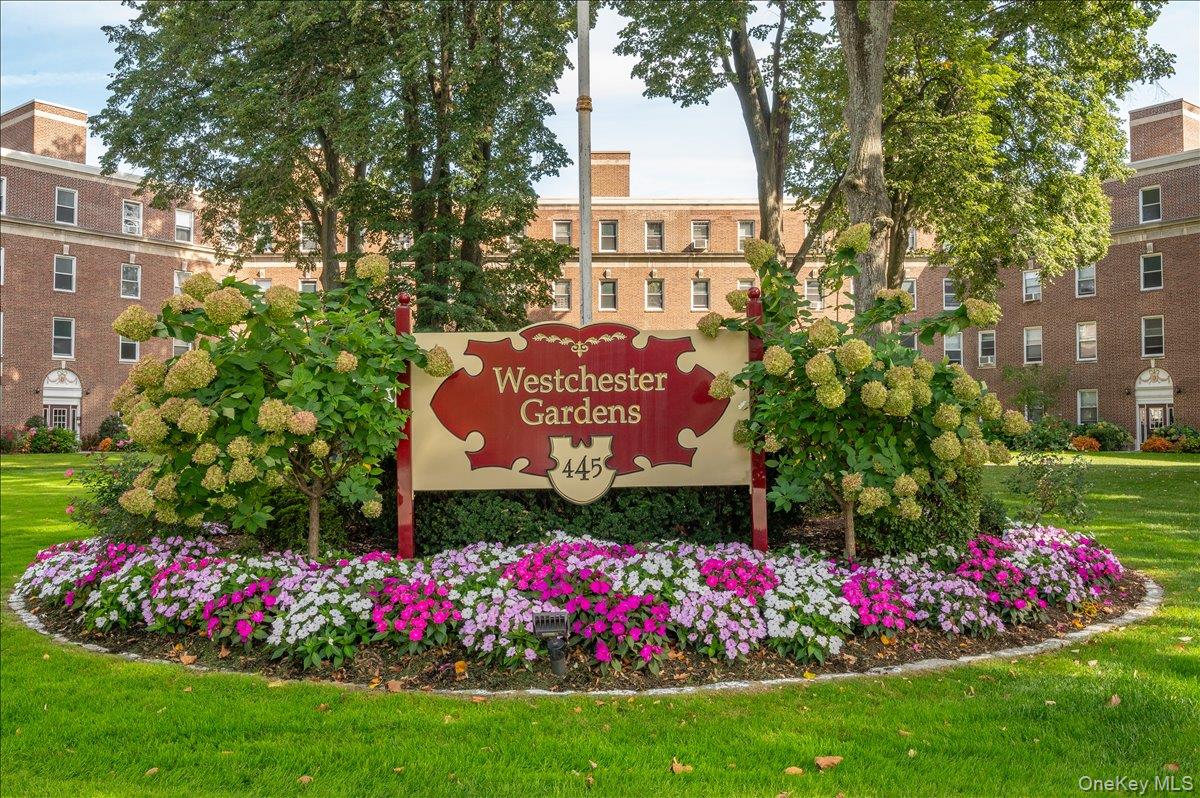
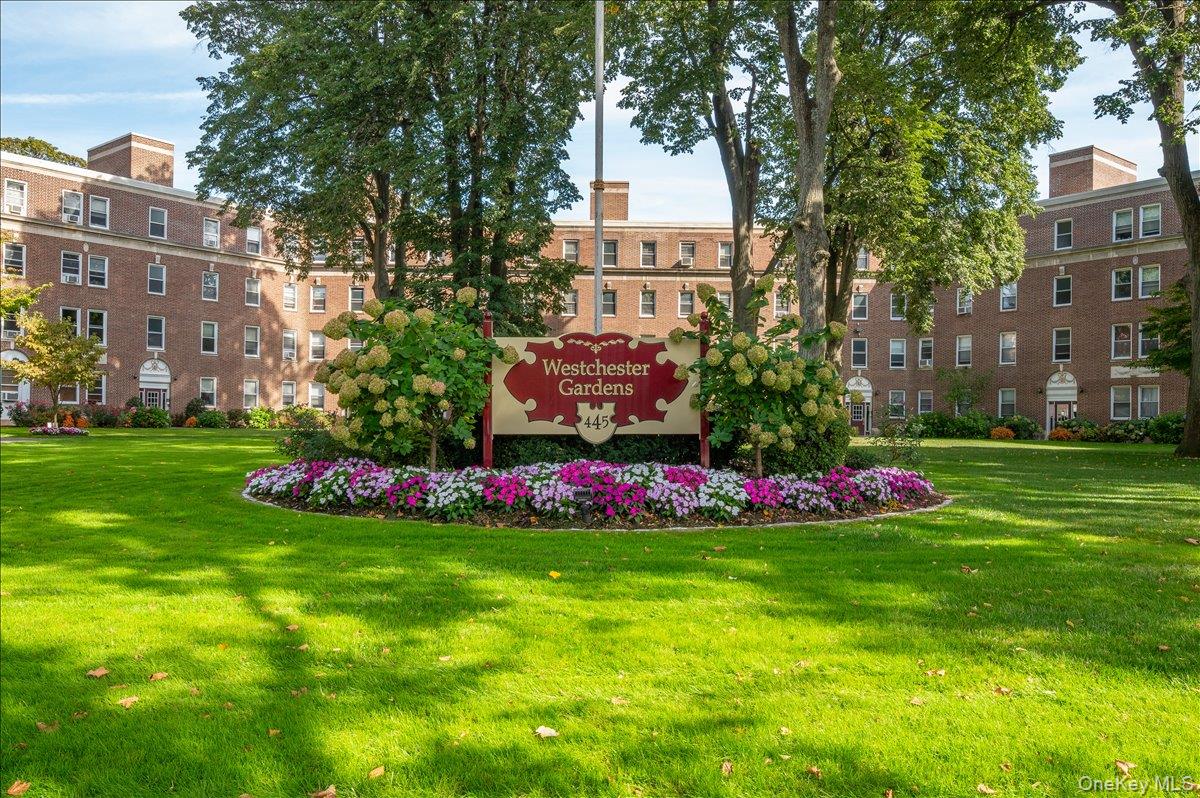
Westchester Gardens brick residences and sign at 445, framed by flower beds and mature trees.
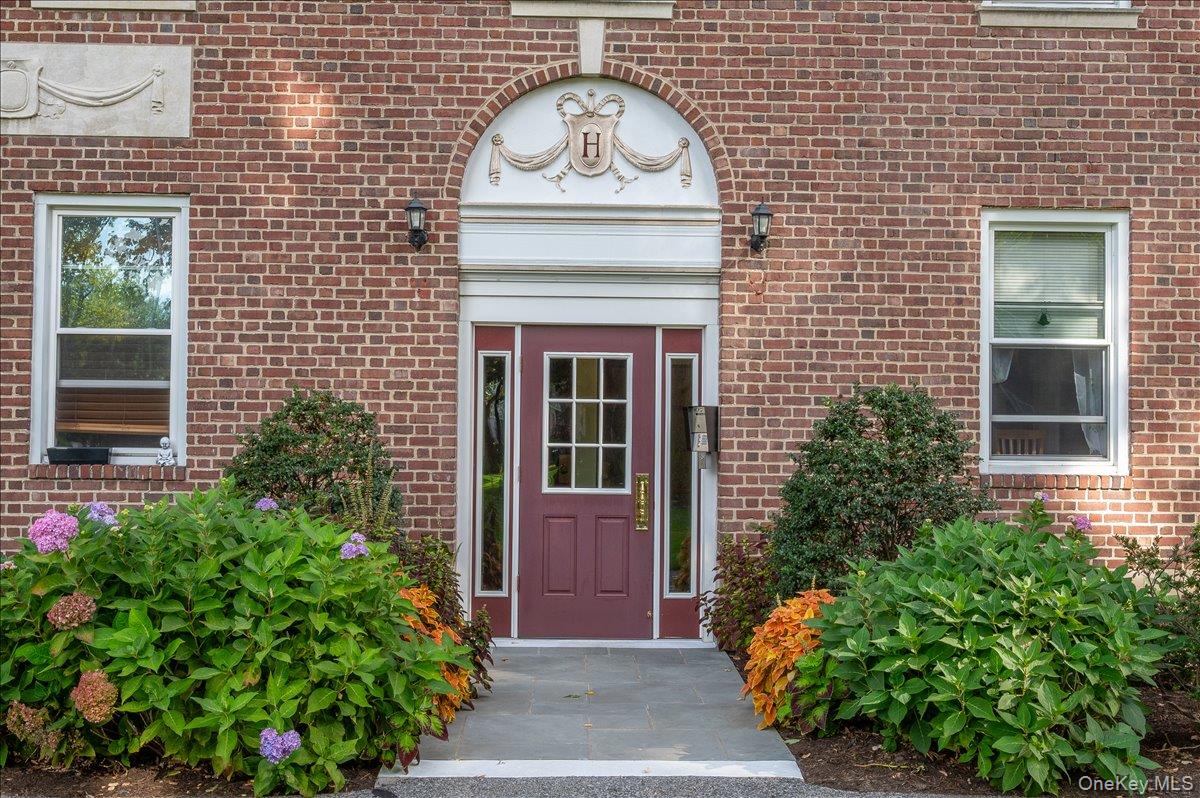
Red-brick building entrance with a burgundy door, decorative arch, and landscaped walkway.
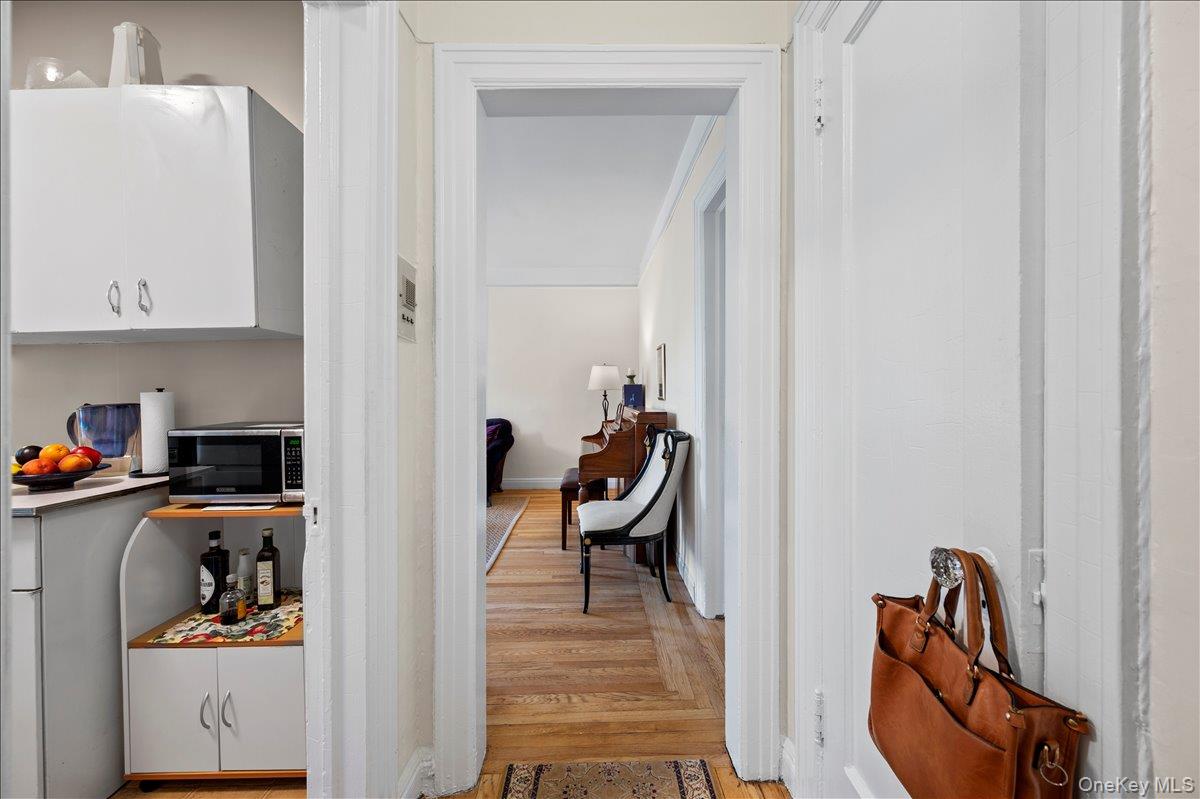
Apartment kitchen opening onto a hardwood hallway with a piano and chairs.
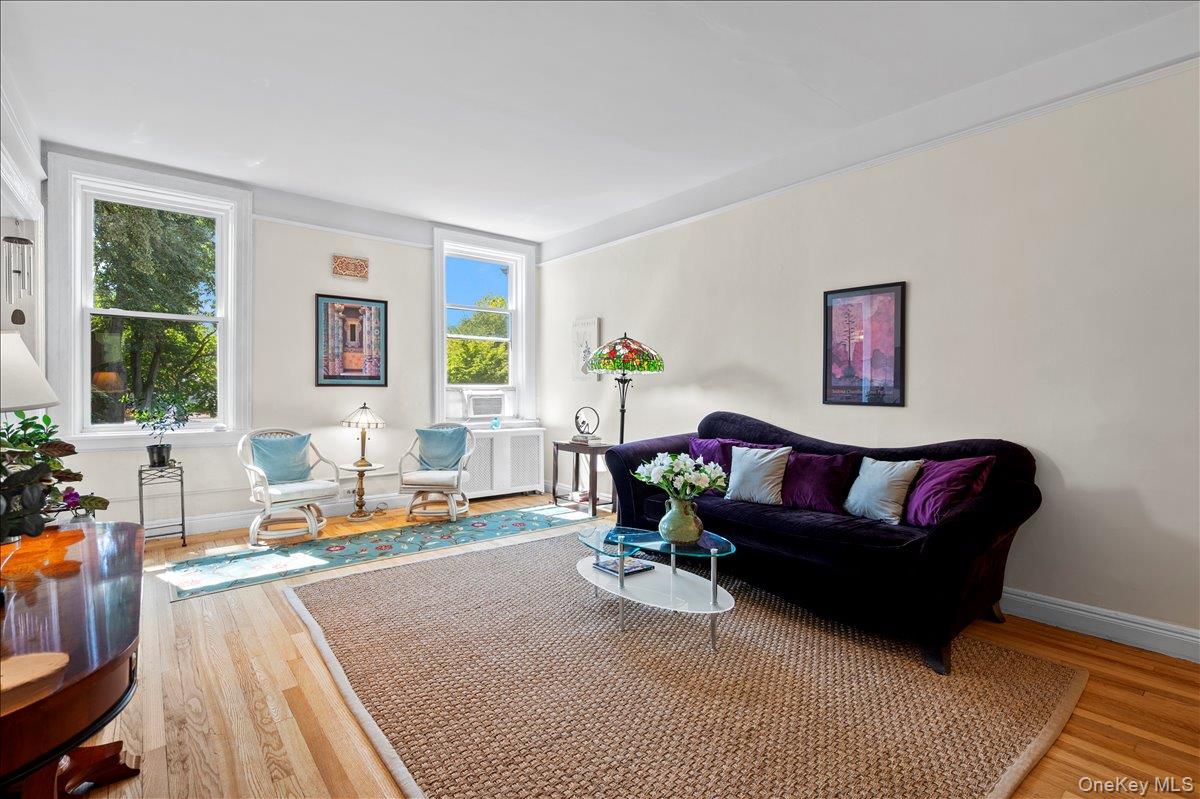
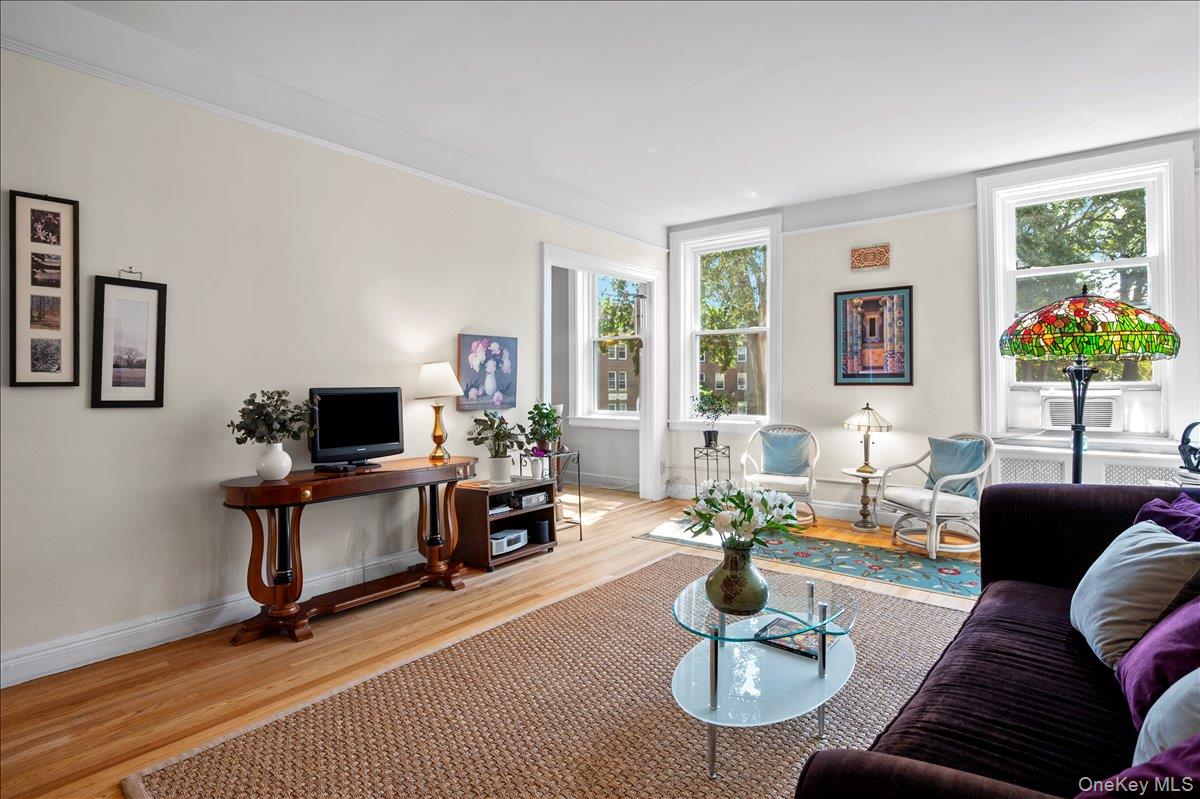
Living room with a purple sofa, window-side chairs, hardwood floors, and a large woven rug.
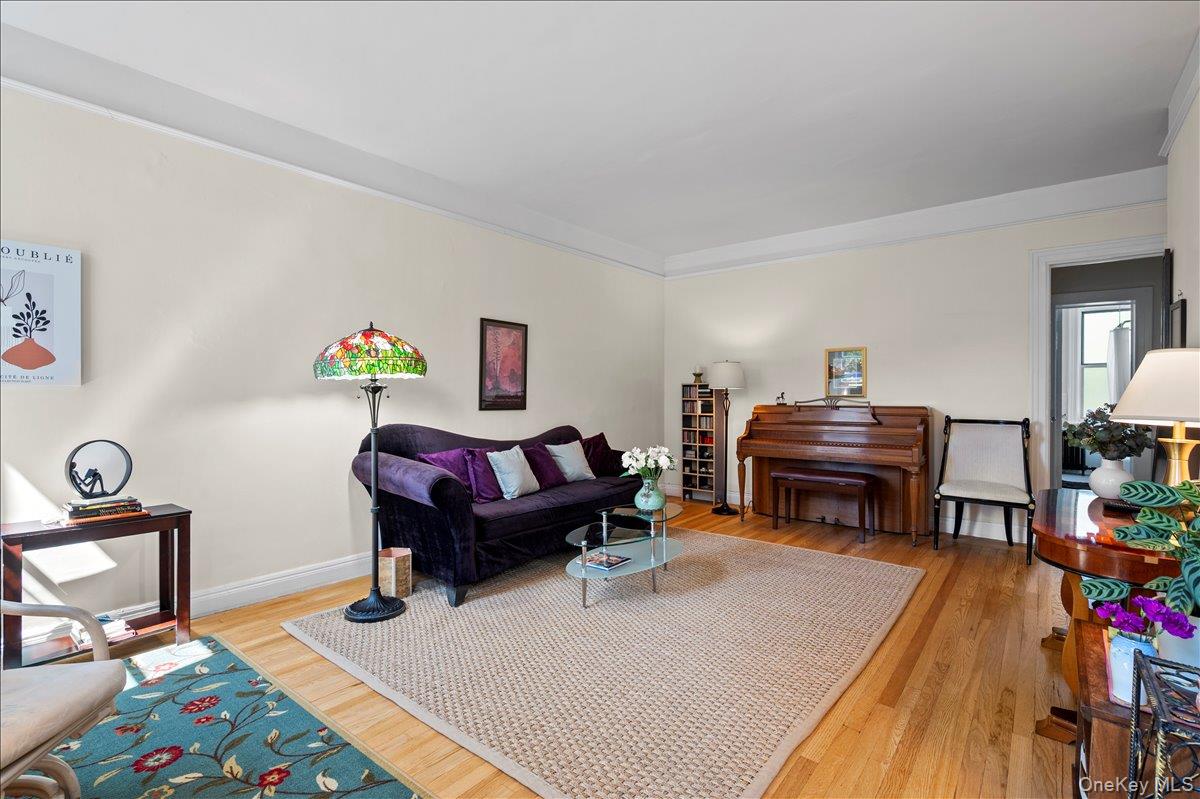
Living room with a purple sofa, wooden piano, hardwood floors, and Tiffany-style floor lamp.
Furnished living room with tall windows, hardwood floors, and a colorful stained-glass floor lamp.
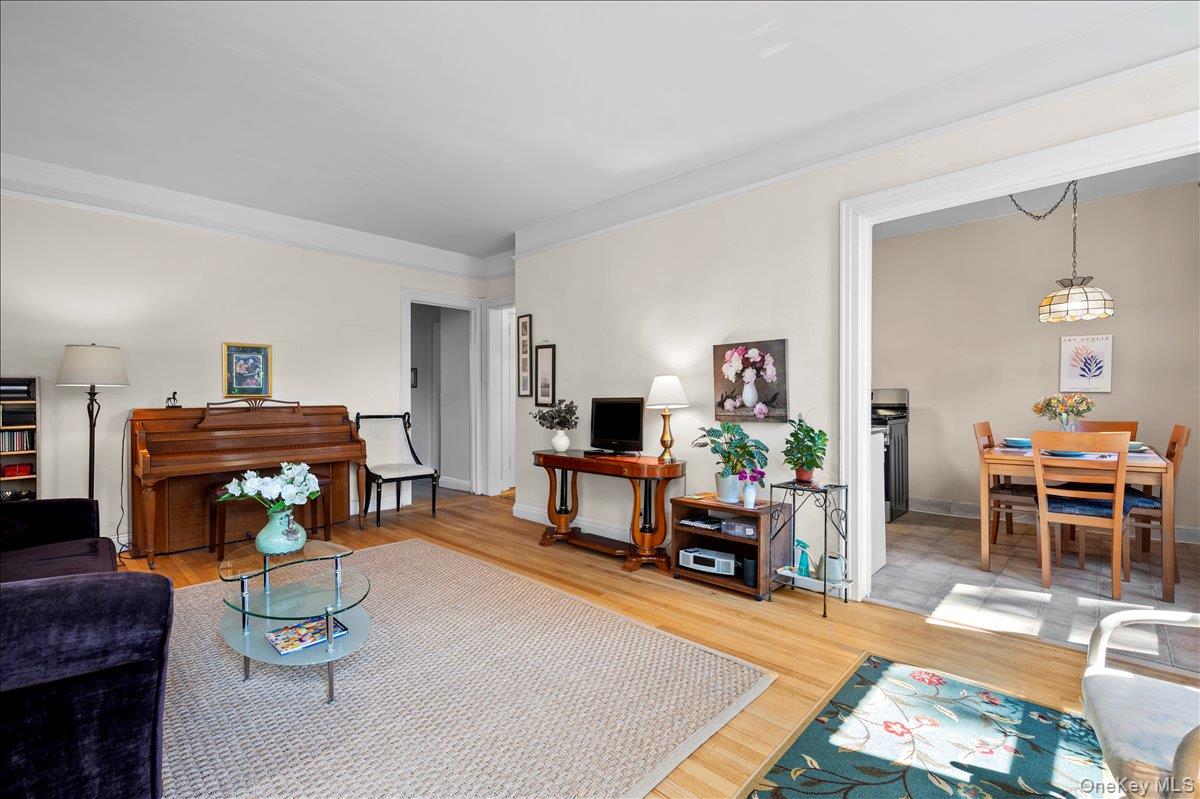
Living room with a piano and hardwood floors, opening onto a tiled dining area.
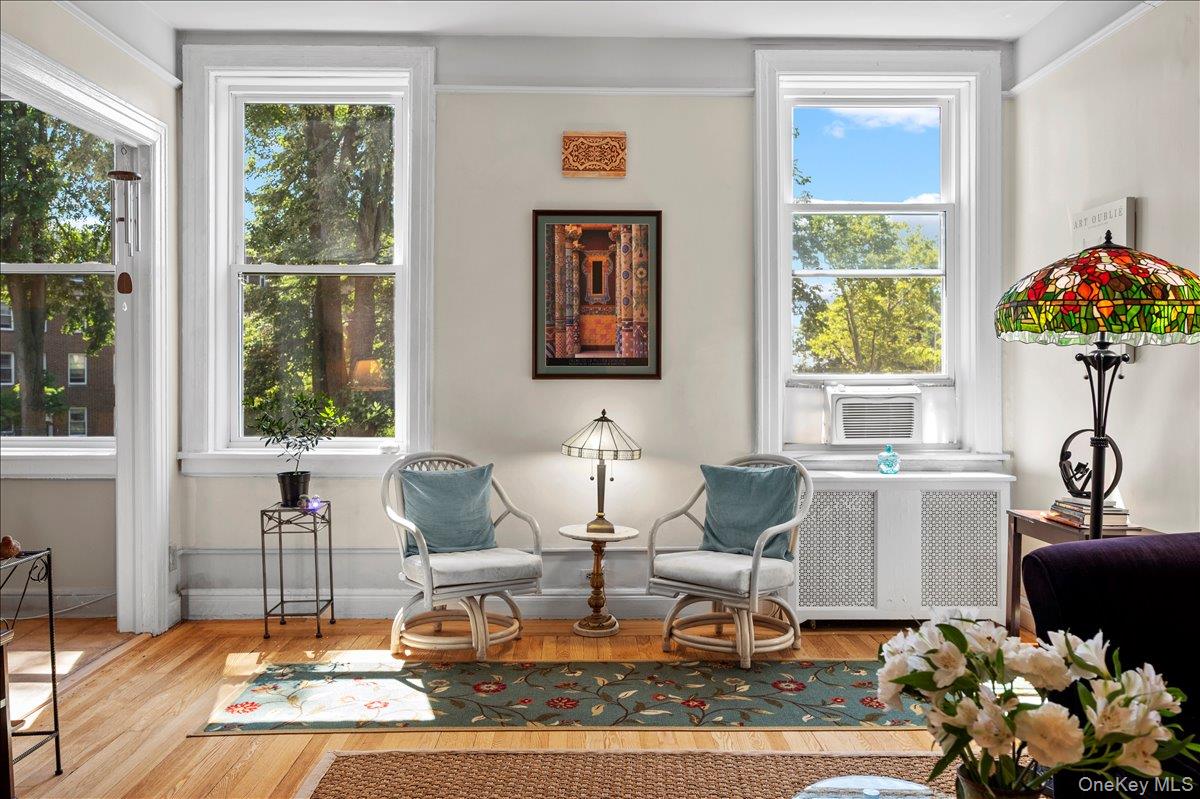
Living room with hardwood floors, large windows, and two chairs arranged around a small table.
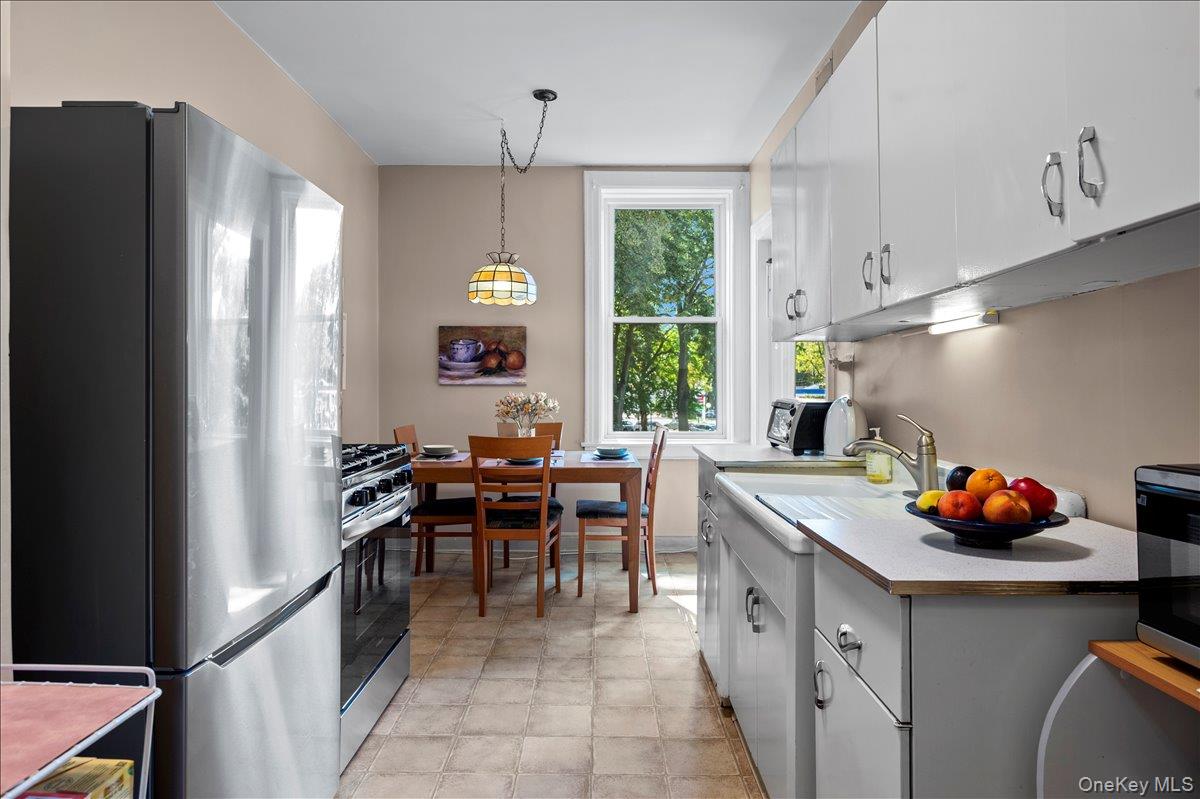
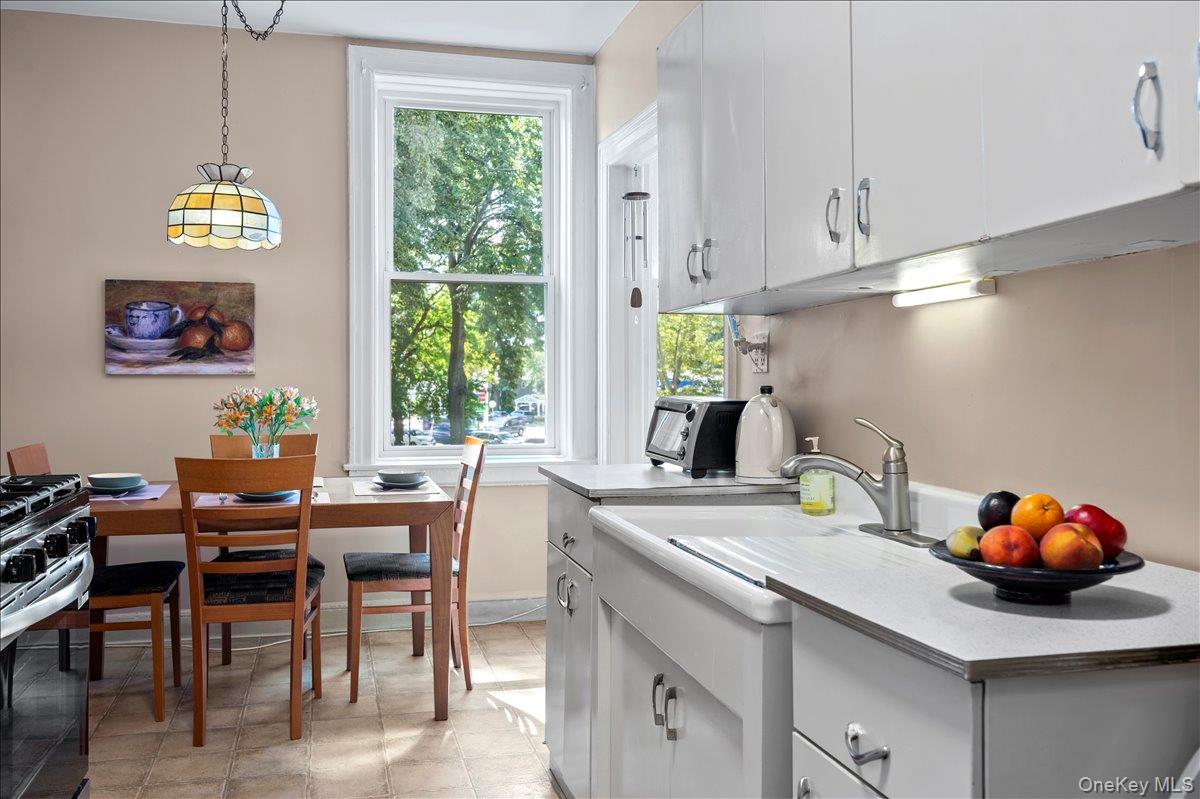
Kitchen with white cabinets, stainless steel appliances, and a dining table beside a sunny window.
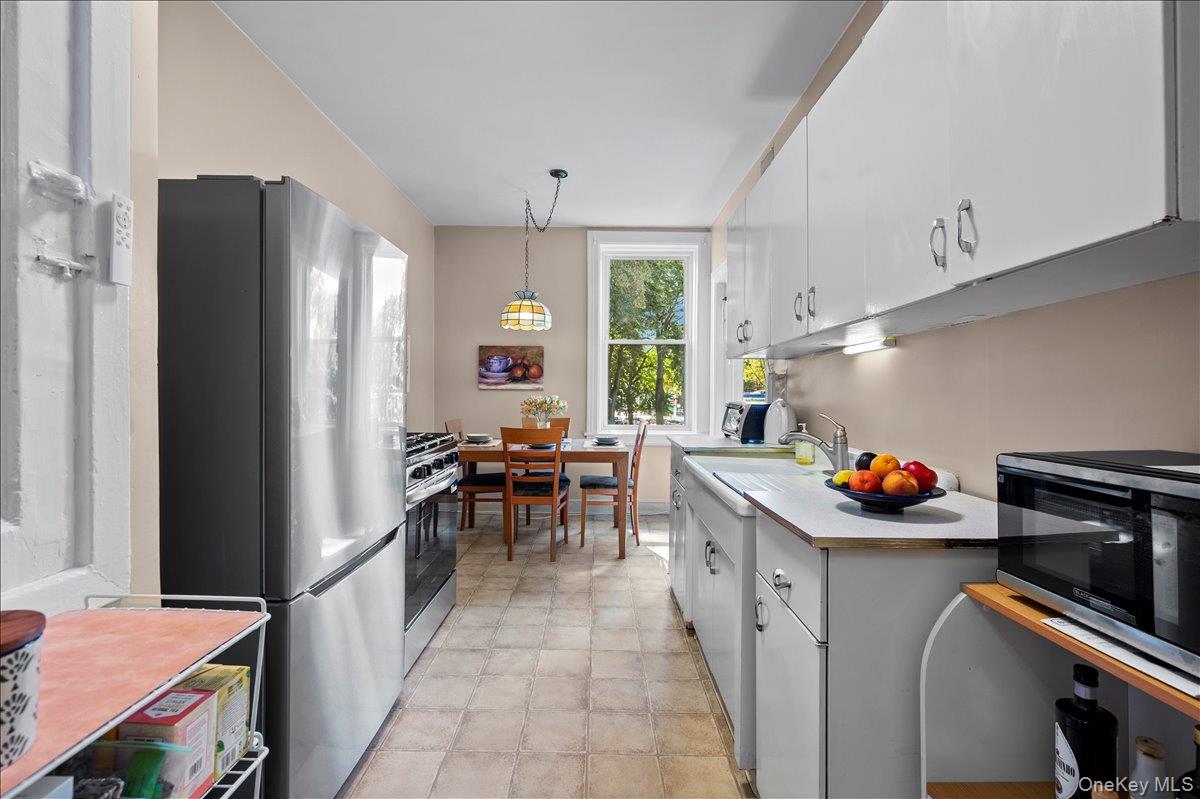
Galley kitchen with white cabinets, stainless-steel appliances, and a dining table beside the window.
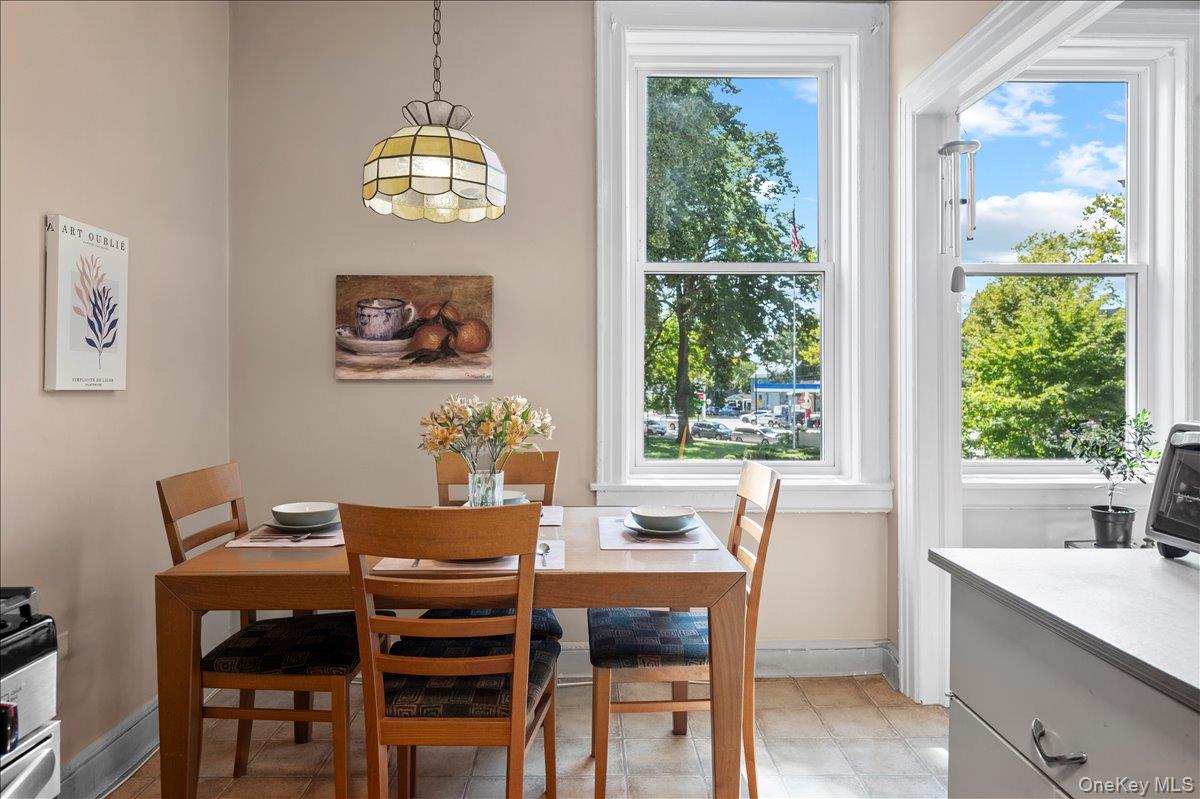
Dining area with a wooden table beneath a stained-glass pendant and two large windows.
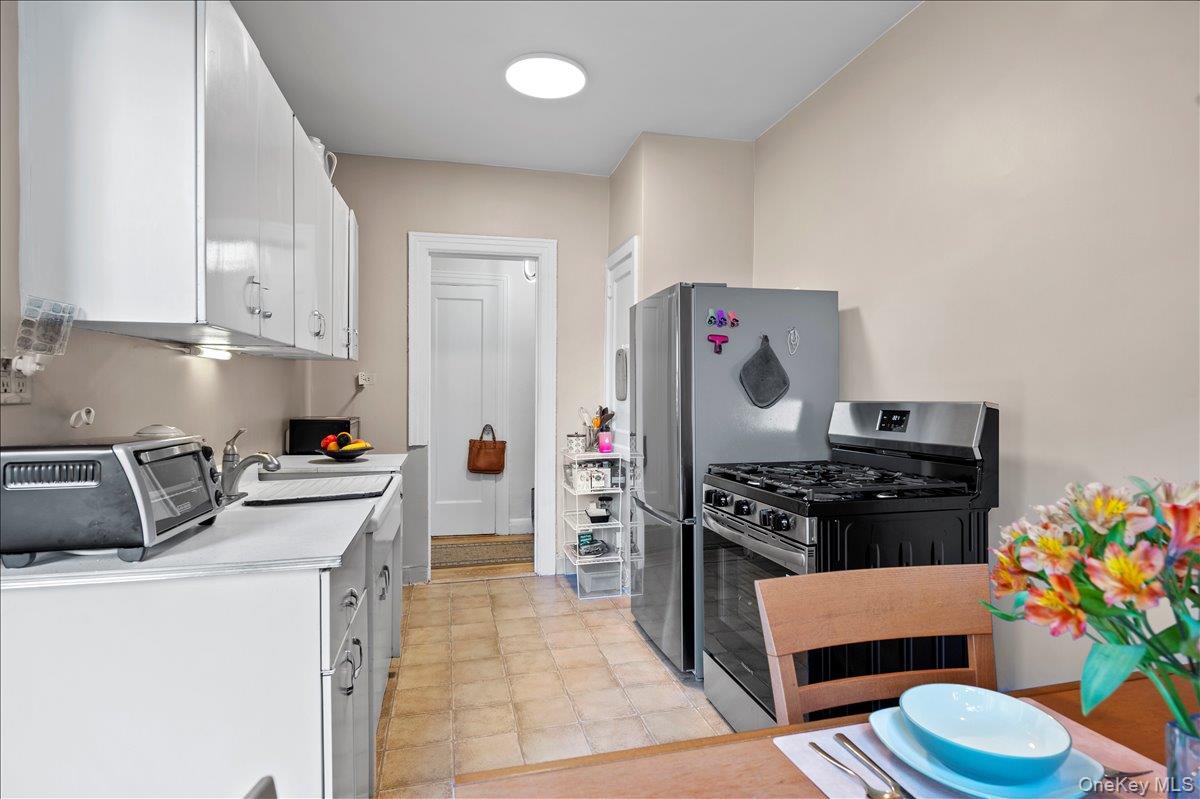
Kitchen with white cabinets, a gray refrigerator, black range, and dining table set with dishes and flowers.
Furnished kitchen with white cabinetry, a wooden dining table, and a large window overlooking trees.
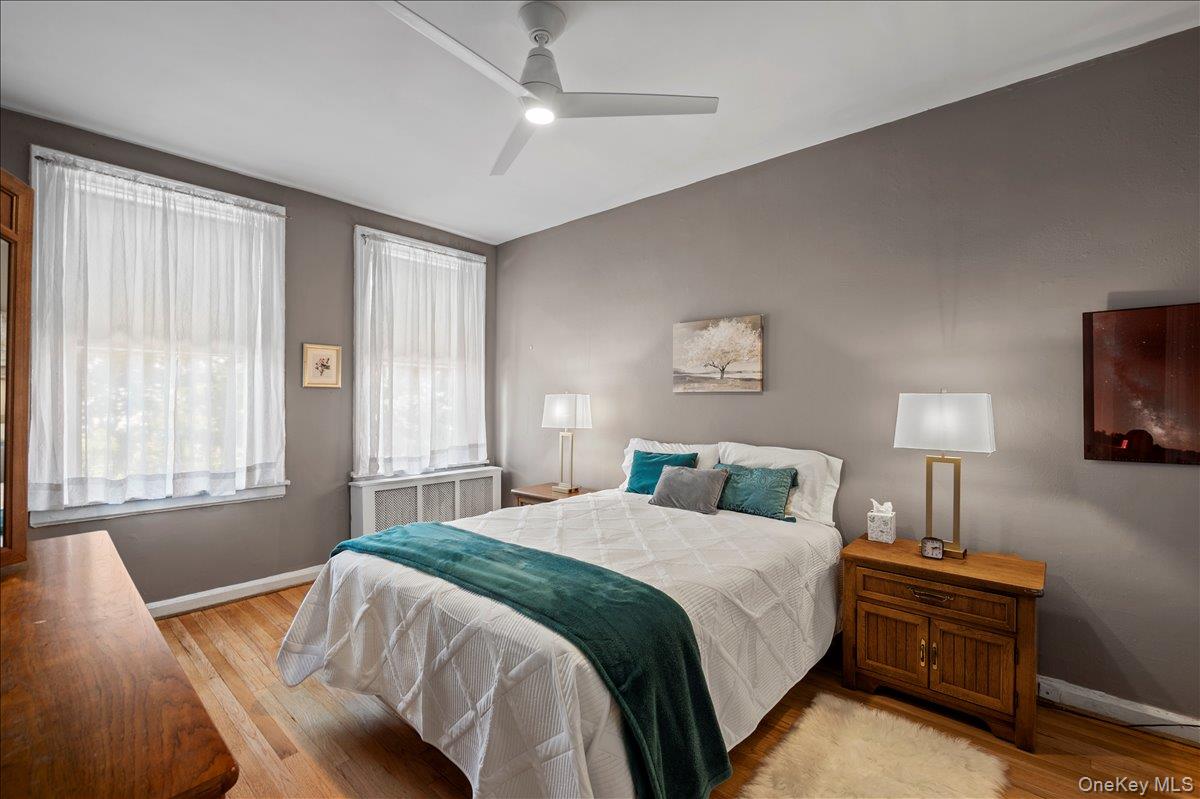
Staged bedroom with a white bed, teal accents, hardwood floors, and two tall curtained windows.
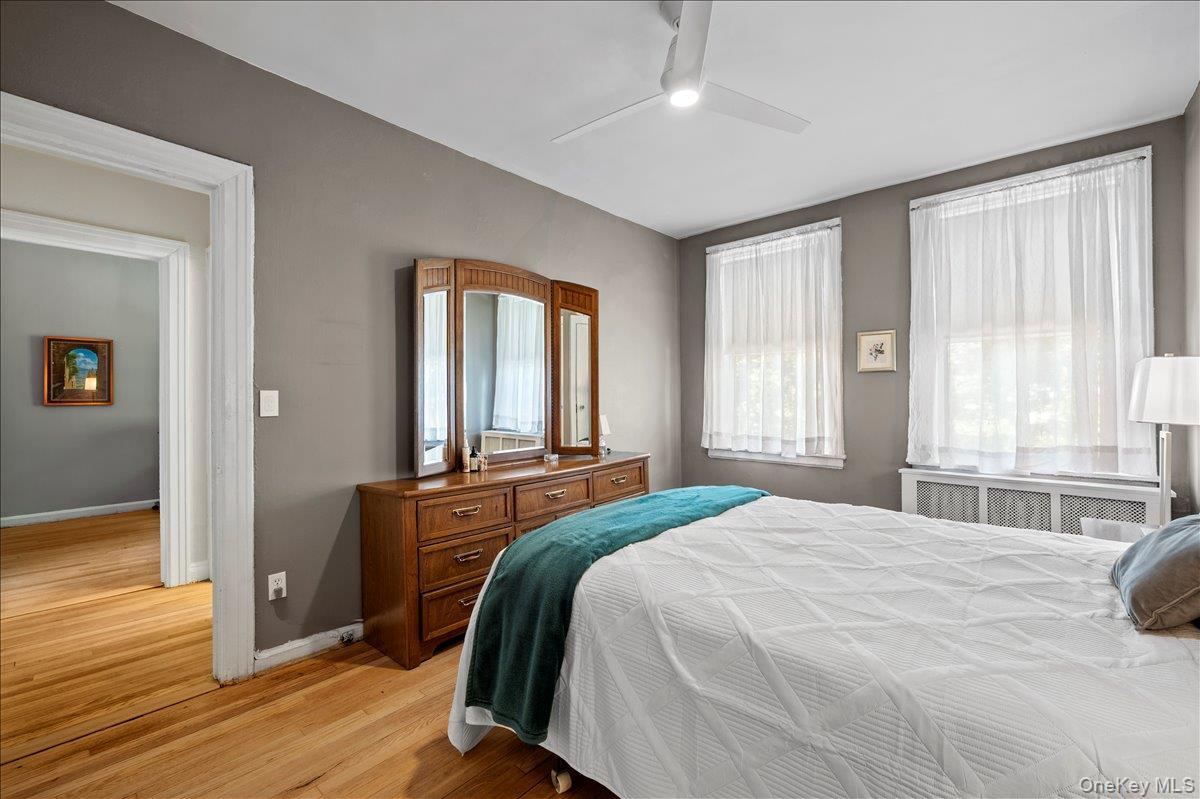
Bedroom with a white quilted bed, hardwood floors, and a wooden mirrored dresser between two tall windows.
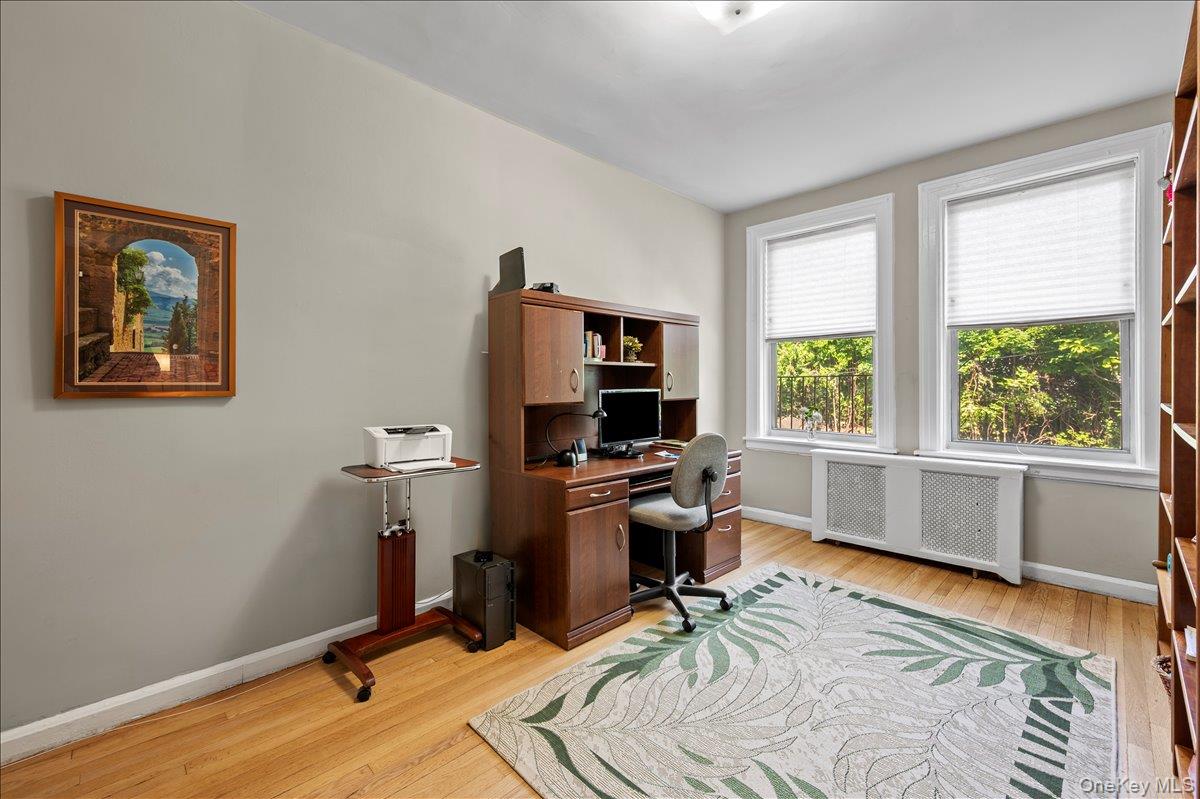
Furnished home office with a wood desk, two tall windows, and a leafy patterned rug.
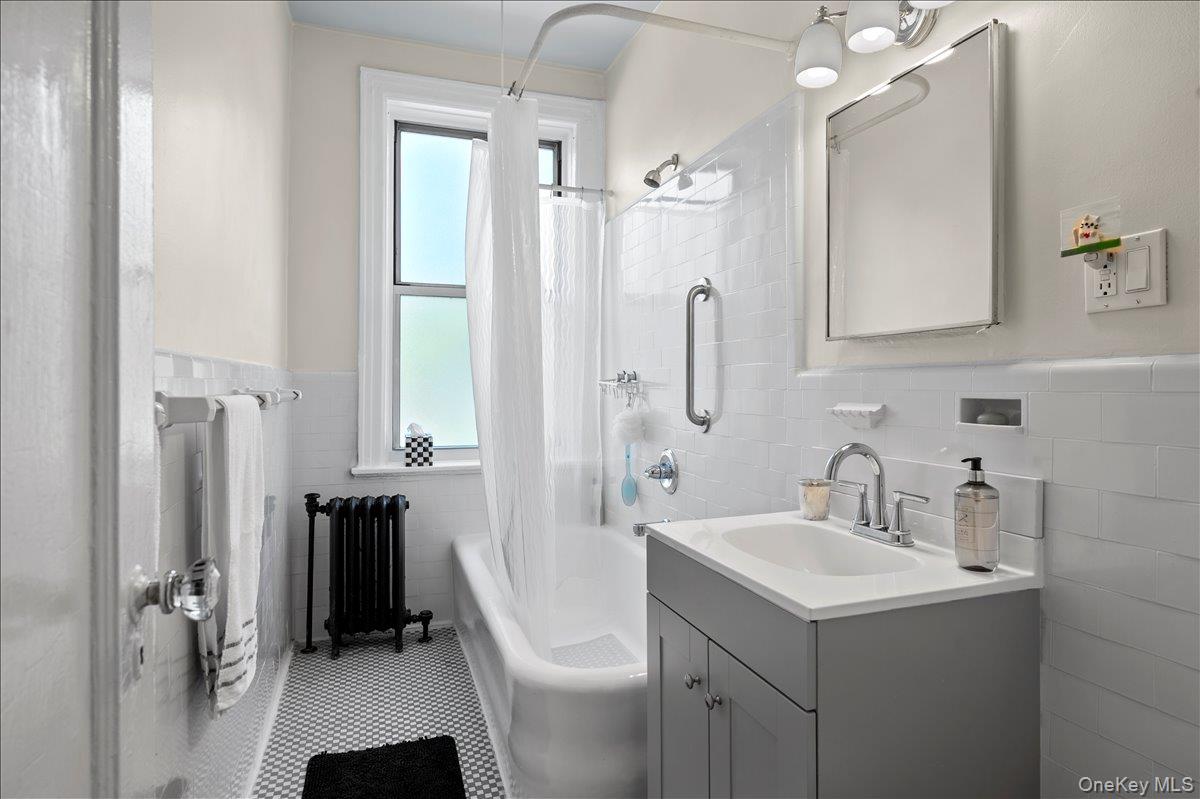
Bathroom with white tub, tiled walls, mosaic floor, gray vanity, and window above a black radiator.
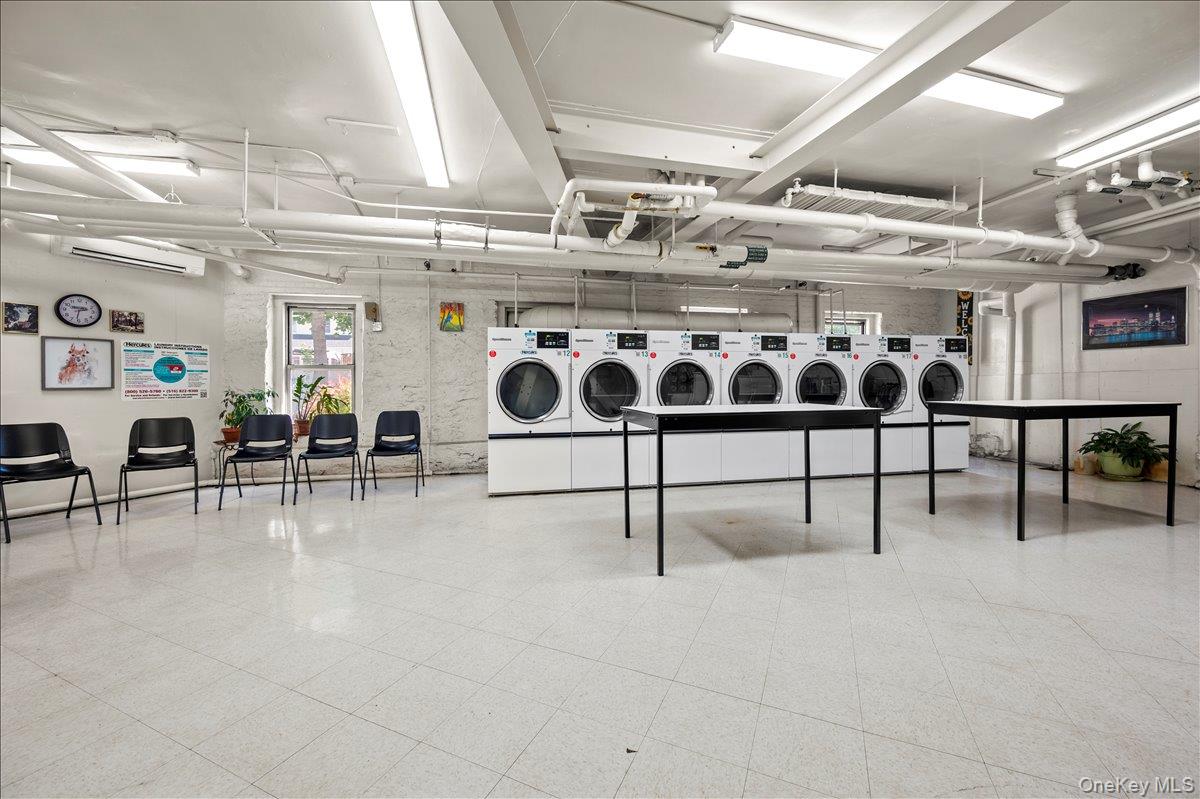
Communal laundry room with front-loading machines, folding tables, and chairs.
Westchester Gardens apartment buildings behind a landscaped lawn and flower beds.
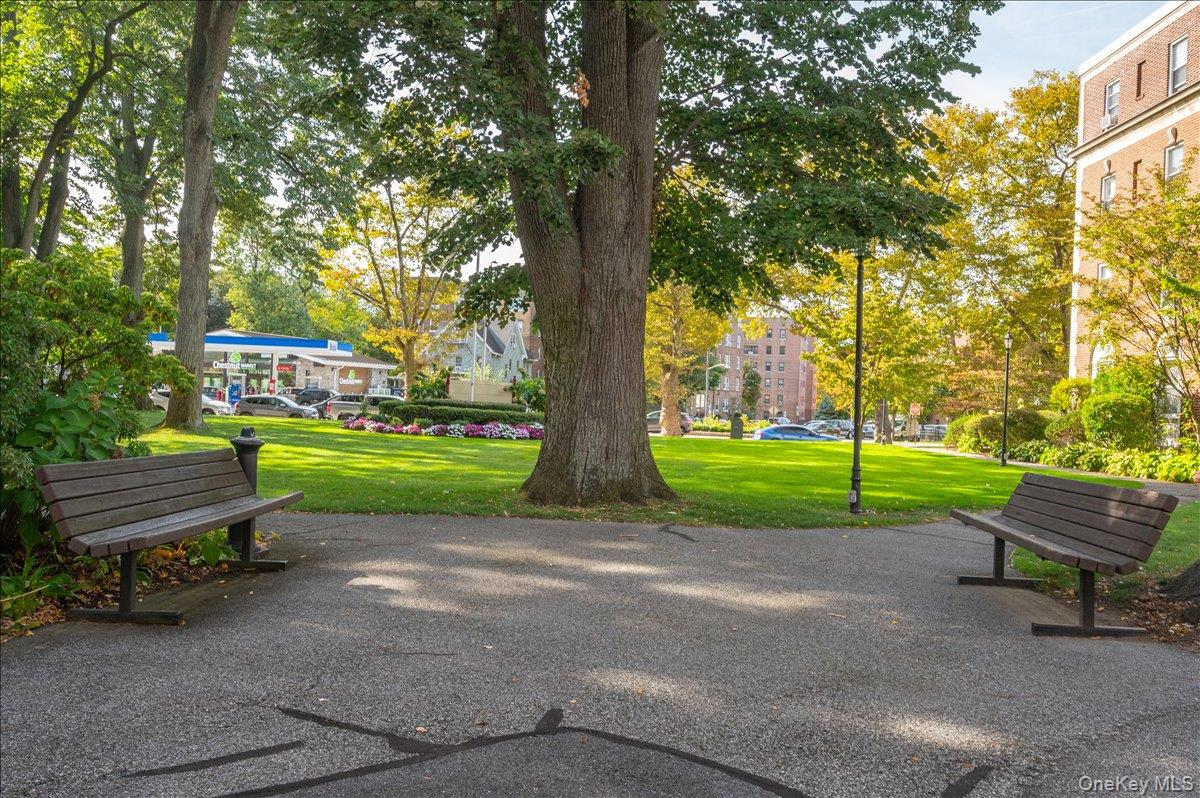
Landscaped park with wooden benches, mature shade trees, and a paved path.
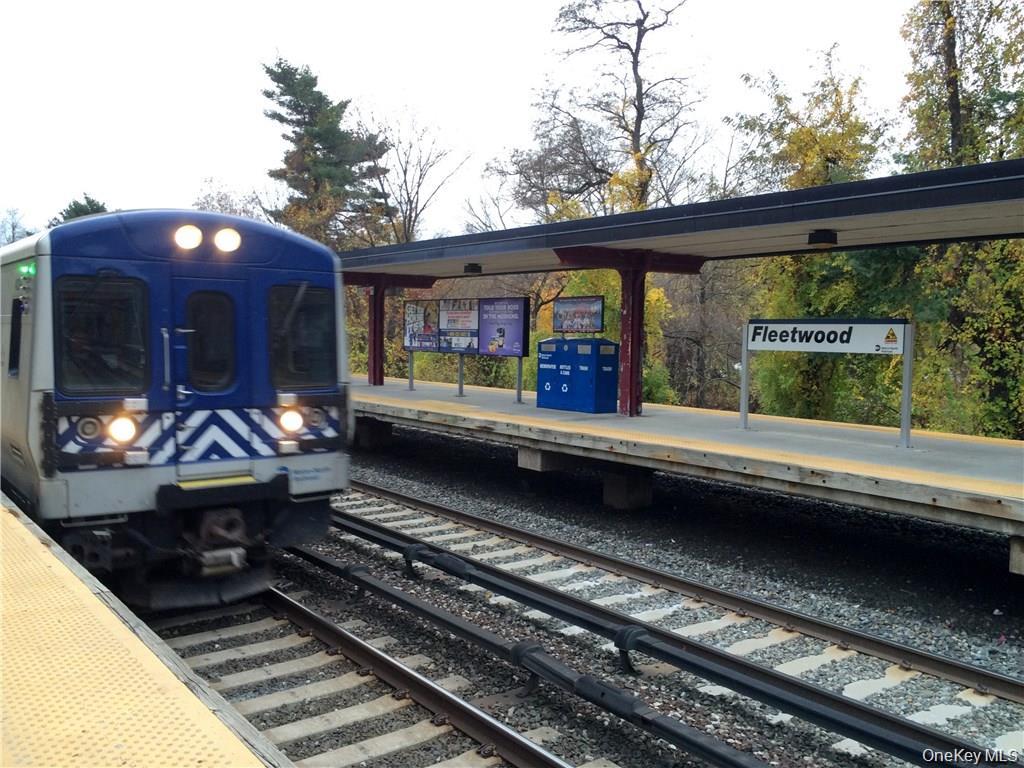
Commuter train arriving at Fleetwood station beside the covered platform.
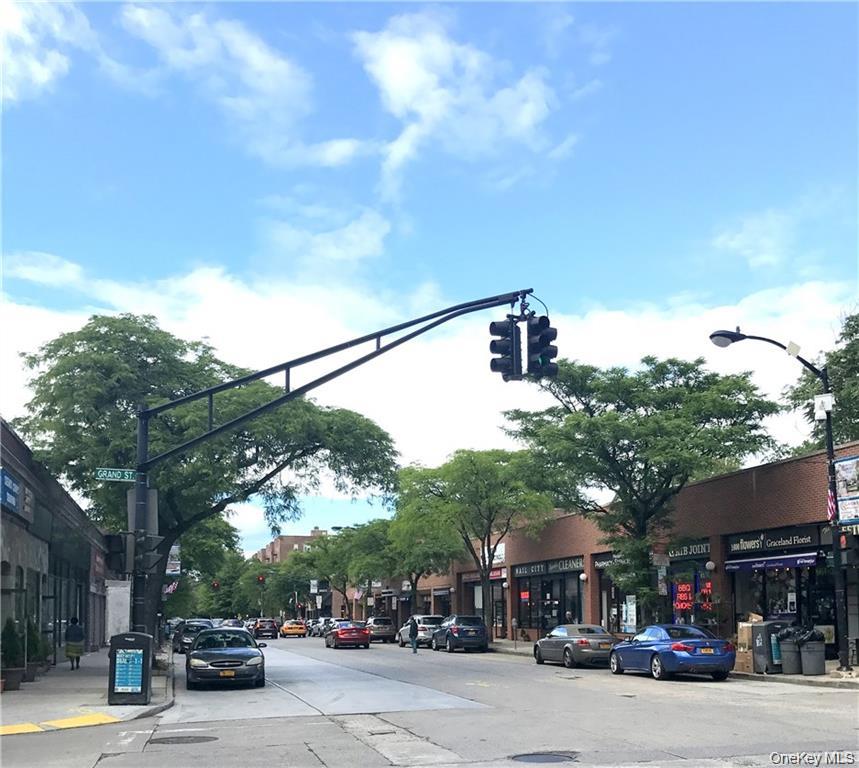
Tree-lined commercial street with brick storefronts, parked cars, and a traffic light at Grand Street.
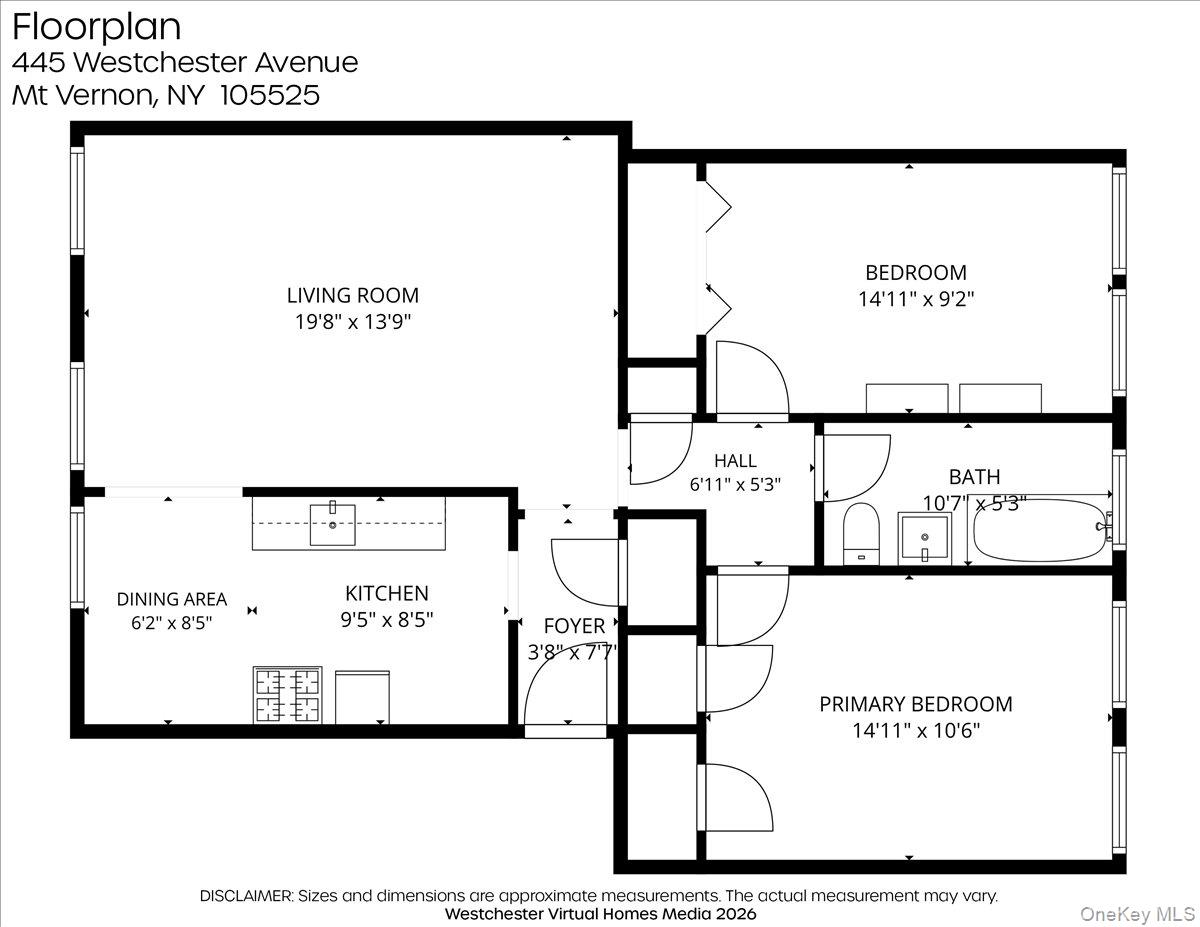
Apartment floor plan with living room, kitchen, dining area, bathroom, and two bedrooms.
SEE ALL PHOTOS
Westchester Gardens brick residences and sign at 445, framed by flower beds and mature trees.
Red-brick building entrance with a burgundy door, decorative arch, and landscaped walkway.
Apartment kitchen opening onto a hardwood hallway with a piano and chairs.
Living room with a purple sofa, window-side chairs, hardwood floors, and a large woven rug.
Living room with a purple sofa, wooden piano, hardwood floors, and Tiffany-style floor lamp.
Furnished living room with tall windows, hardwood floors, and a colorful stained-glass floor lamp.
Living room with a piano and hardwood floors, opening onto a tiled dining area.
Living room with hardwood floors, large windows, and two chairs arranged around a small table.
Kitchen with white cabinets, stainless steel appliances, and a dining table beside a sunny window.
Galley kitchen with white cabinets, stainless-steel appliances, and a dining table beside the window.
Dining area with a wooden table beneath a stained-glass pendant and two large windows.
Kitchen with white cabinets, a gray refrigerator, black range, and dining table set with dishes and flowers.
Furnished kitchen with white cabinetry, a wooden dining table, and a large window overlooking trees.
Staged bedroom with a white bed, teal accents, hardwood floors, and two tall curtained windows.
Bedroom with a white quilted bed, hardwood floors, and a wooden mirrored dresser between two tall windows.
Furnished home office with a wood desk, two tall windows, and a leafy patterned rug.
Bathroom with white tub, tiled walls, mosaic floor, gray vanity, and window above a black radiator.
Communal laundry room with front-loading machines, folding tables, and chairs.
Westchester Gardens apartment buildings behind a landscaped lawn and flower beds.
Landscaped park with wooden benches, mature shade trees, and a paved path.
Commuter train arriving at Fleetwood station beside the covered platform.
Tree-lined commercial street with brick storefronts, parked cars, and a traffic light at Grand Street.
Apartment floor plan with living room, kitchen, dining area, bathroom, and two bedrooms.
Courtesy of Compass Greater NY, LLC, Ann Marie Damashek Listing Contact: 914-341-1561 
Pending

445 Gramatan Avenue Unit: HB2

445 Gramatan Avenue Unit: HB2, Mount Vernon, NY 10552

$215,000
Spacious and freshly painted, this bright two-bedroom co-op in desirable Fleetwood offers an inviting layout and abundant natural light. The southwest-facing living room features two oversized windows overlooking the park-like courtyard, while nearly 9-foot ceilings and beautifully refinished hardwood floors enhance the airy feel throughout. Both bedrooms are generously proportioned, allowing for flexible furniture arrangements to suit your needs.
The eat-in kitchen is equipped with a new range and microwave and offers plenty of space for everyday dining. Ample closets provide excellent storage, with additional building storage available for $40/month. The bathroom has also been refreshed with a new vanity.

Westchester Gardens offers the added convenience of immediate parking for one car. Ideally located just 0.4 miles from the Fleetwood Metro-North station, this home combines space, light and convenience with an easy commute to Grand Central.

2
beds

1
bath

988 Sq.Ft. LIVING AREA

Ann Marie Damashek

Ann Marie Damashek

Features & Amenities

Interior

  • total bedrooms2
  • Total bathroom1
  • full bathroom1
  • Laundry room Common Area
  • Flooring Hardwood
  • APPLIANCES Range, Refrigerator
  • other interior Features Eat-in Kitchen

Area & Lot

  • Status Pending
  • Living Area988 Sq.Ft.
  • MLS® ID1042852
  • TypeCo-Op
  • YEAR BUILT1927
  • Architecture StylesMid Rise
  • Elementary SchoolPennington
  • Middle SchoolPennington
  • High SchoolMt Vernon High School
  • School DistrictMount Vernon

Exterior

  • STORIES4
  • water SourcePublic
  • utilitiesElectricity Connected, Natural Gas Connected, Sewer Connected, Water Connected
  • lot featuresNear Public Transit, Near School, Near Shops
  • parkingAssigned
  • HEAT TYPENatural Gas
  • AIR CONDITIONINGWall/Window Unit(s)
  • sewerPublic Sewer
  • other exterior FeaturesCourtyard

Financial

  • Sales Price$215,000
Red-brick building entrance with a burgundy door, decorative arch, and landscaped walkway.

Schedule a Showing

I would love to show you my beautiful property. Please select your preferred date and time below. I will be in touch shortly to confirm your appointment.

Schedule a Showing

I would love to show you my beautiful property. Please select your preferred date and time below. I will be in touch shortly to confirm your appointment.

Thank you for your interest in 445 Gramatan Avenue Unit: HB2, Mount Vernon, NY 10552. We are reviewing your request and will be in touch shortly!

Mortgage Calculator

Estimate your monthly mortgage payment, including the principal and interest, property taxes, and HOA. Adjust the values to generate a more accurate rate.

All estimates are provided for informational purposes only. Actual amounts may vary.
$0,000 Your Payment 20 15 65
$0,000 Your Payment

Work With Ann Marie

Get expert help with determining property values, crafting competitive offers, negotiating contracts, and more. Contact Ann Marie today to discuss all your real estate needs!

Follow Me on Instagram