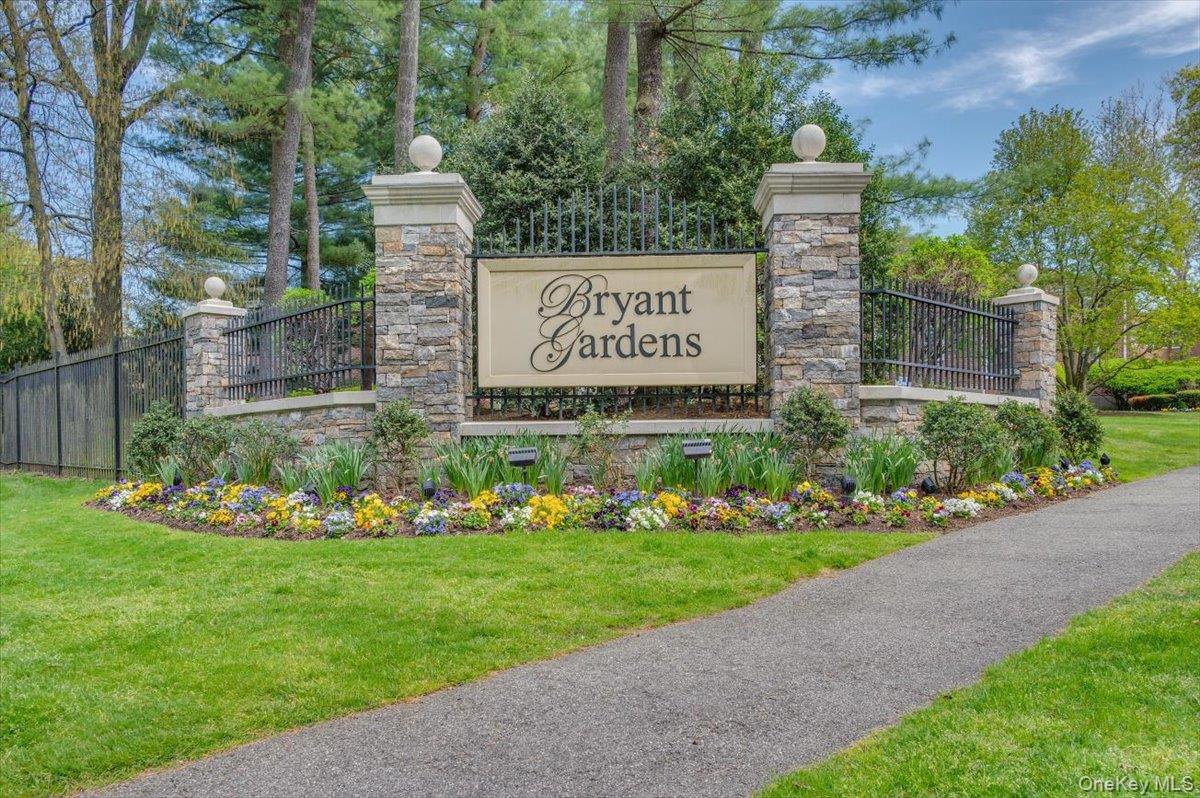
Bryant Gardens entrance with a stone gate, flowering garden beds, and mature trees.
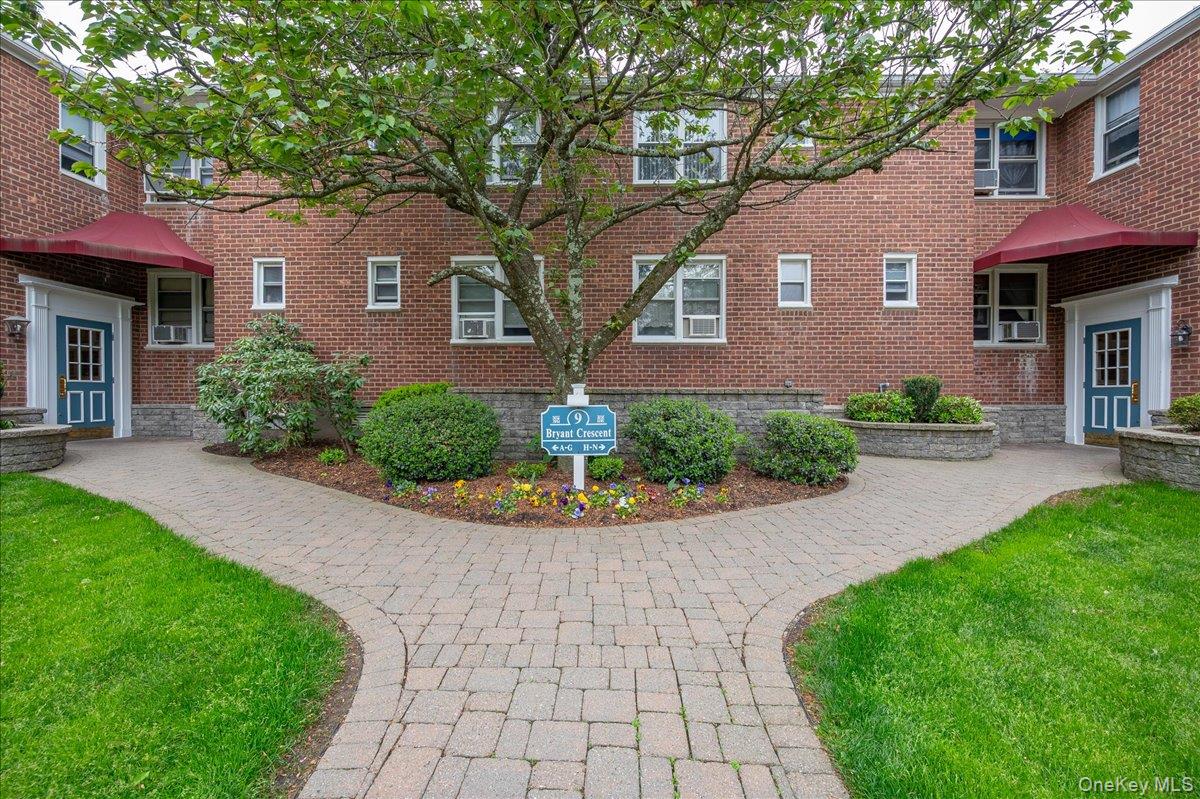
Brick apartment building at 9 Bryant Crescent with blue doors, red awnings, and a landscaped courtyard.
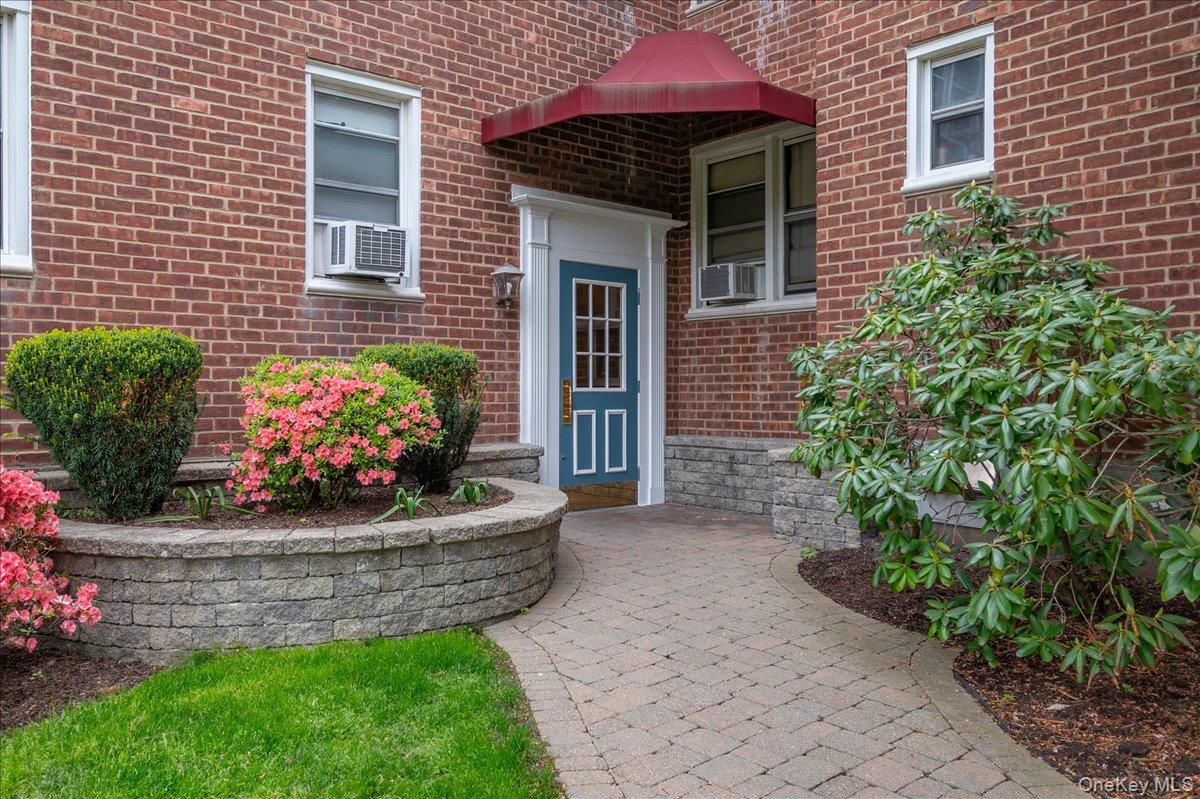
Brick building entrance with a blue door, red canopy, paved walkway, and flowering planters.
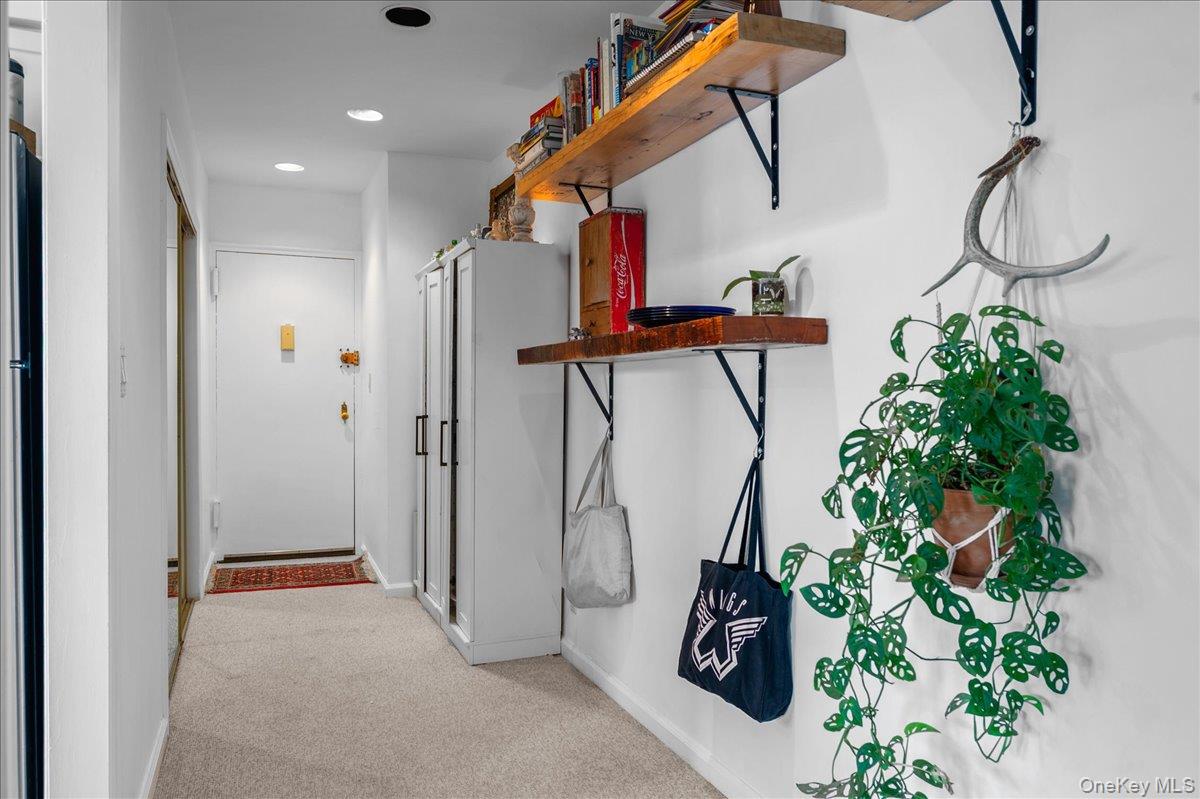
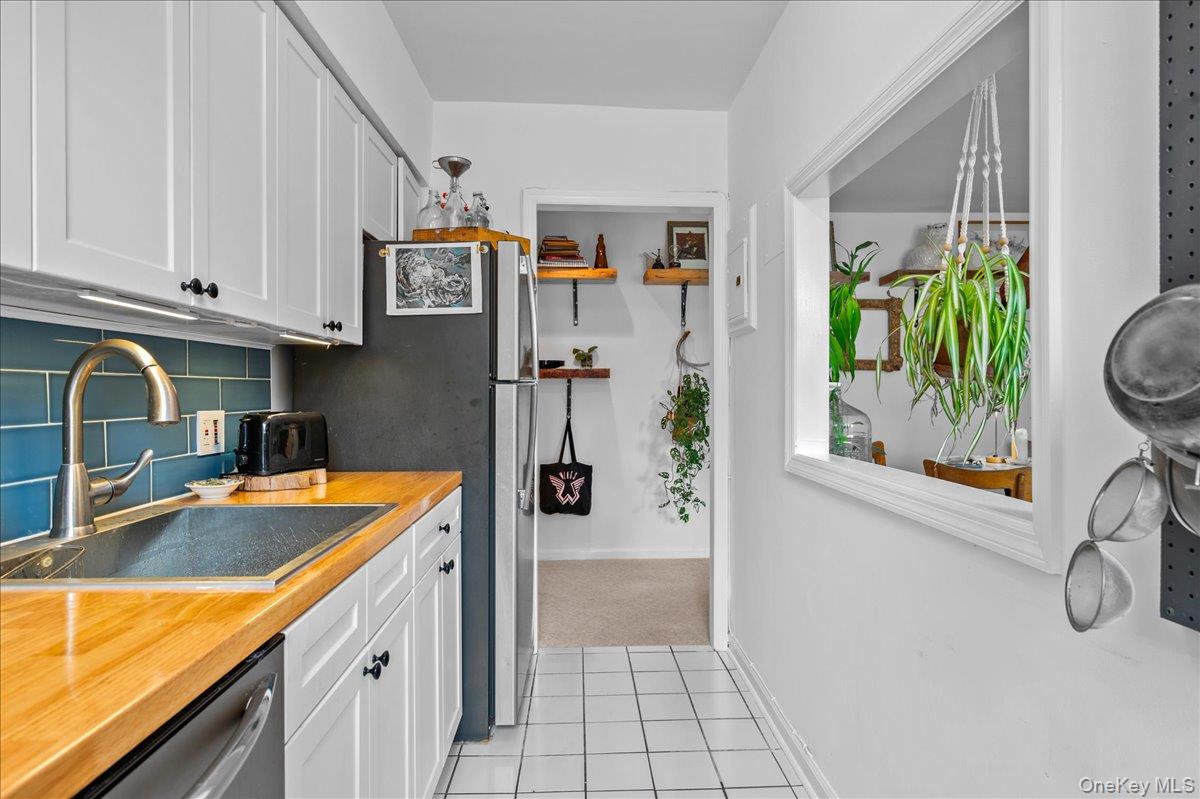
Apartment entry hallway with tall storage cabinets, wooden display shelves, hanging bags, and a potted vine.
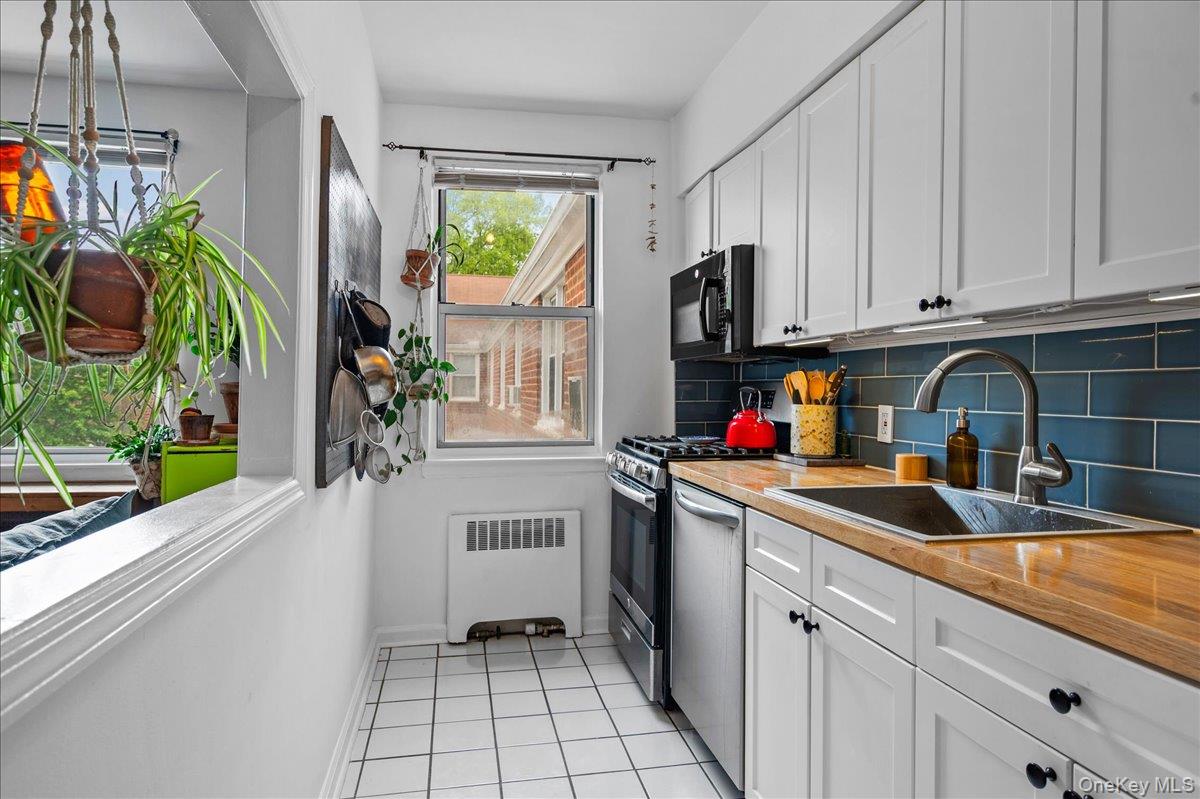
Narrow apartment kitchen with blue tile backsplash, butcher-block counters, white cabinets, and plants by the window.
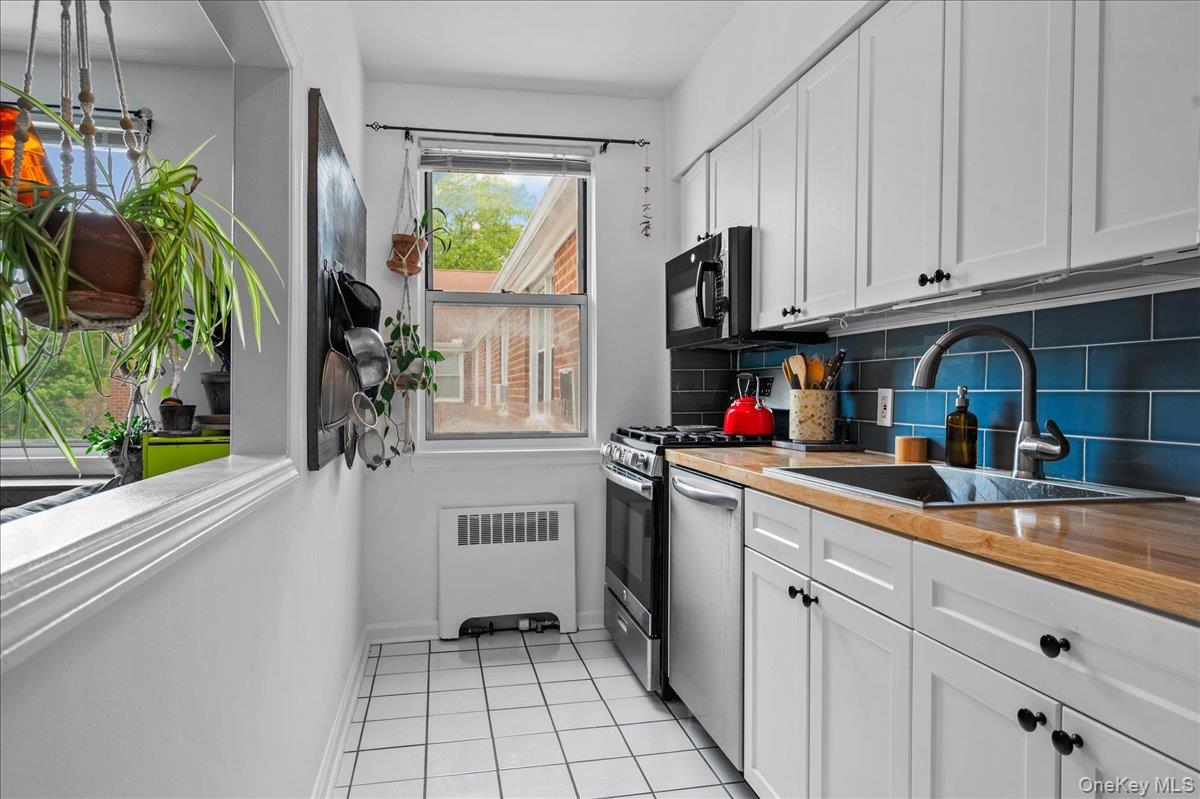
Apartment kitchen with white cabinets, blue tile backsplash, and wood countertops.
Kitchen with white cabinets, teal tile backsplash, butcher-block counters, and a pass-through window overlooking hanging plants.
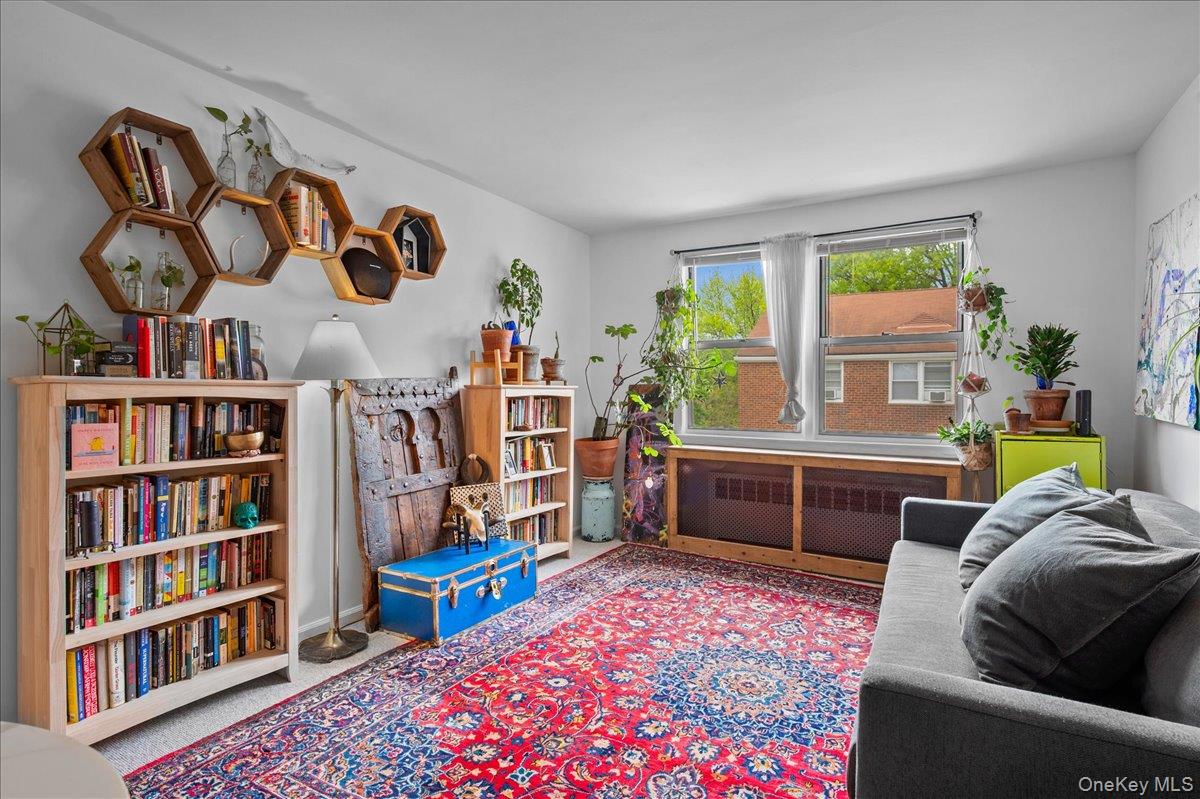
Living room with geometric wooden wall shelves, bookcases, a gray sofa, and a colorful patterned rug.
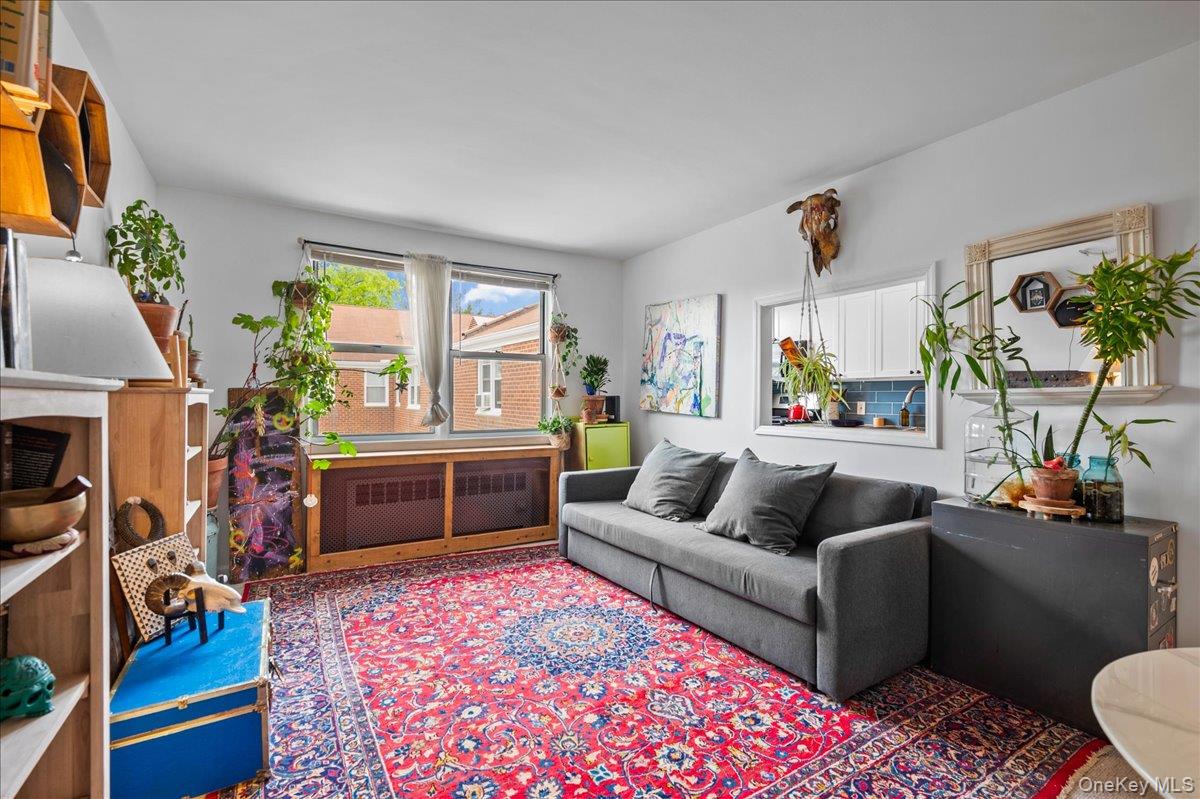
Living room with a gray sofa, colorful patterned rug, large windows, and abundant plants.
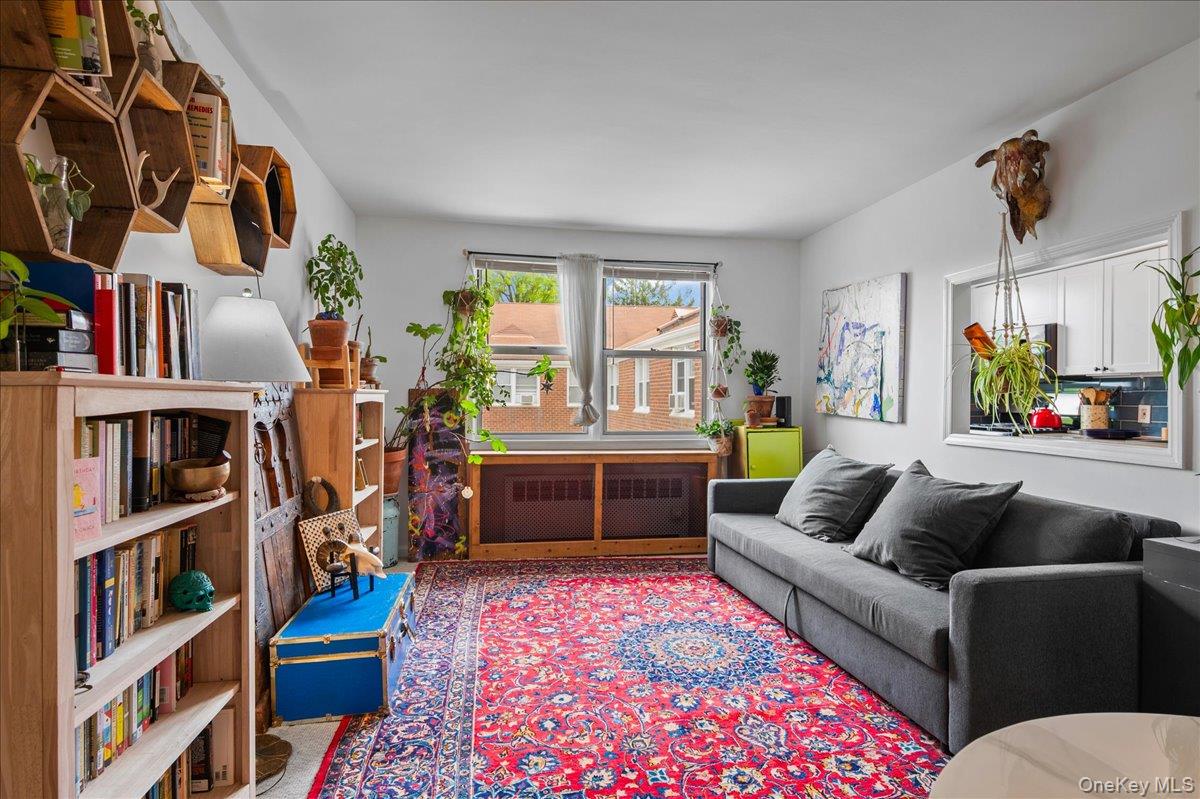
Living room with a gray sofa, colorful patterned rug, and bookshelves filled with books.
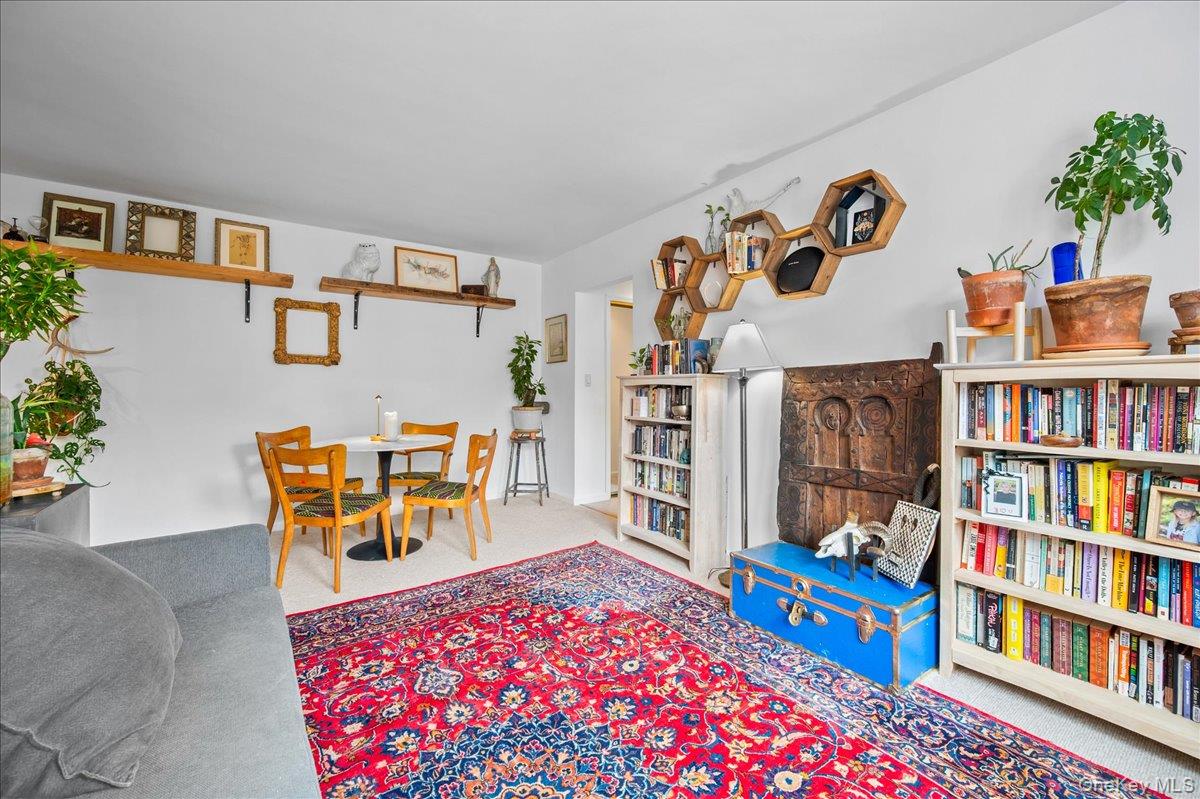
Living room with a colorful patterned rug, bookshelves, and an adjoining dining area.
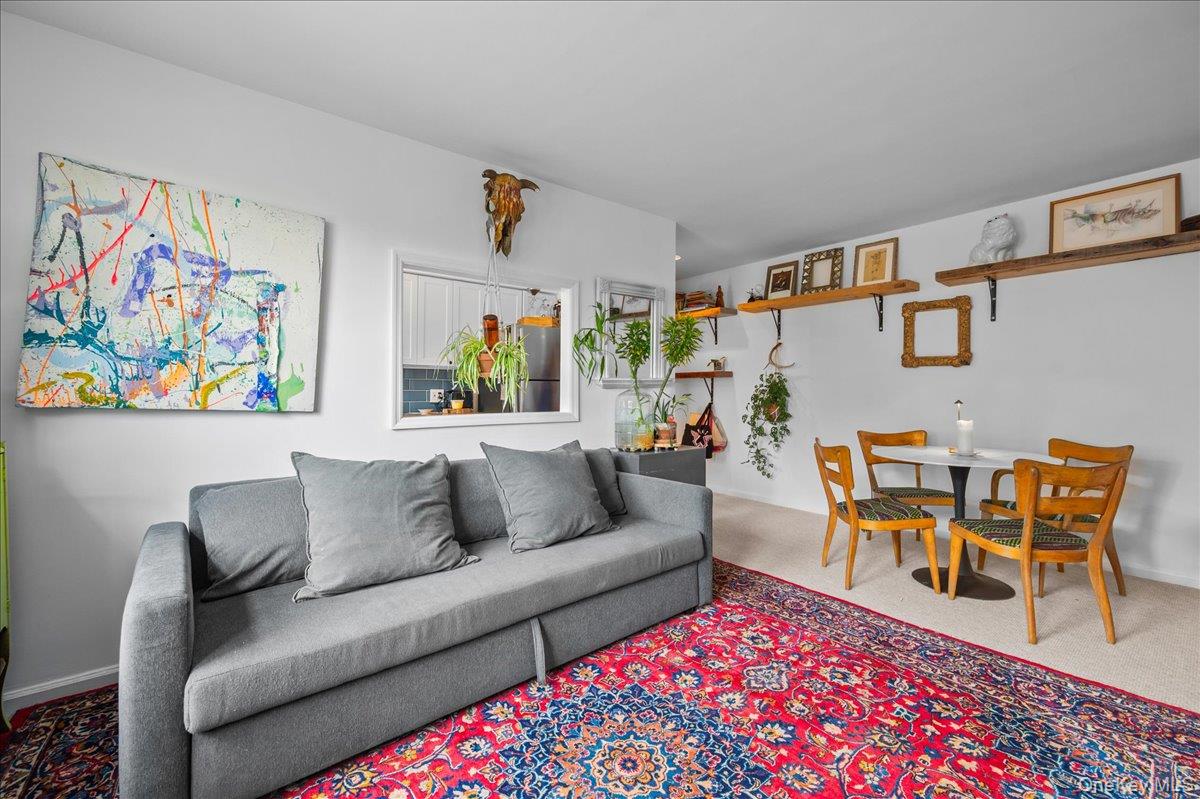
Living and dining area with a gray sofa, vibrant patterned rug, and wooden dining chairs.
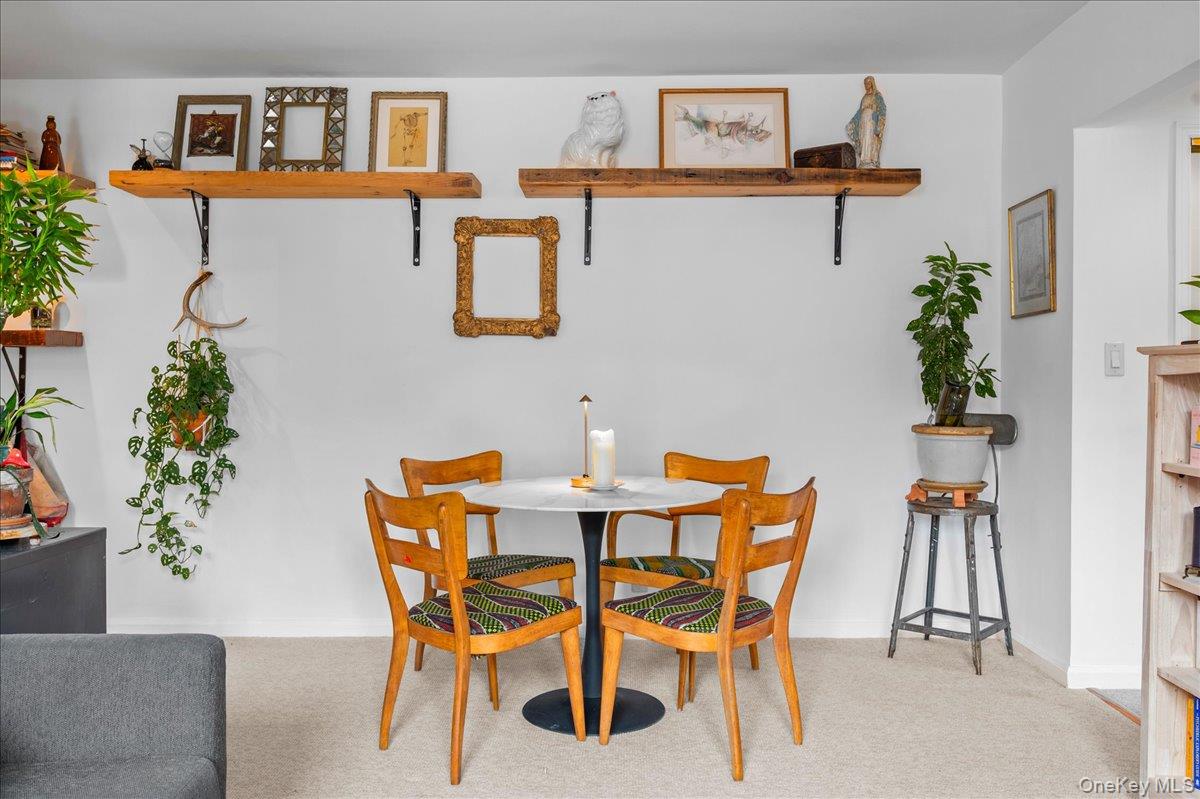
Dining area with a round white table, four wooden chairs, wall shelves, and plants.
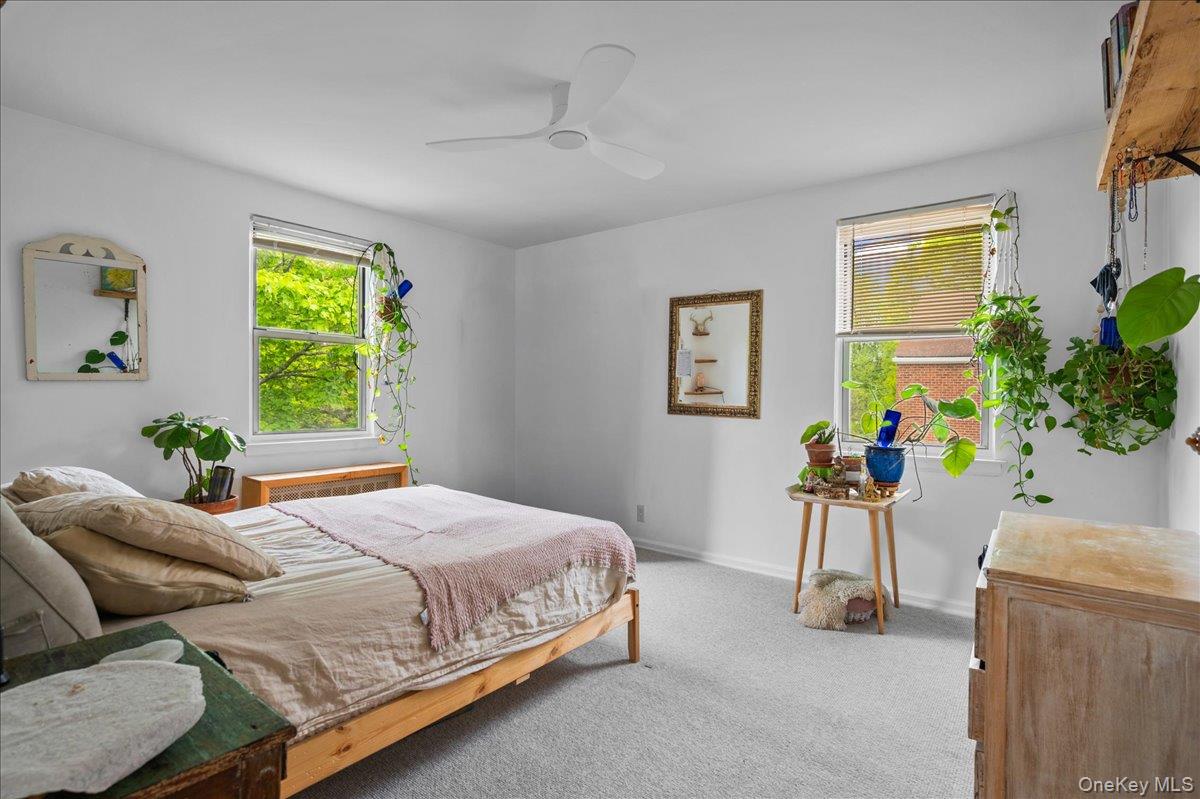
Furnished bedroom with a wooden bed, pink throw, leafy plants, and two bright windows.
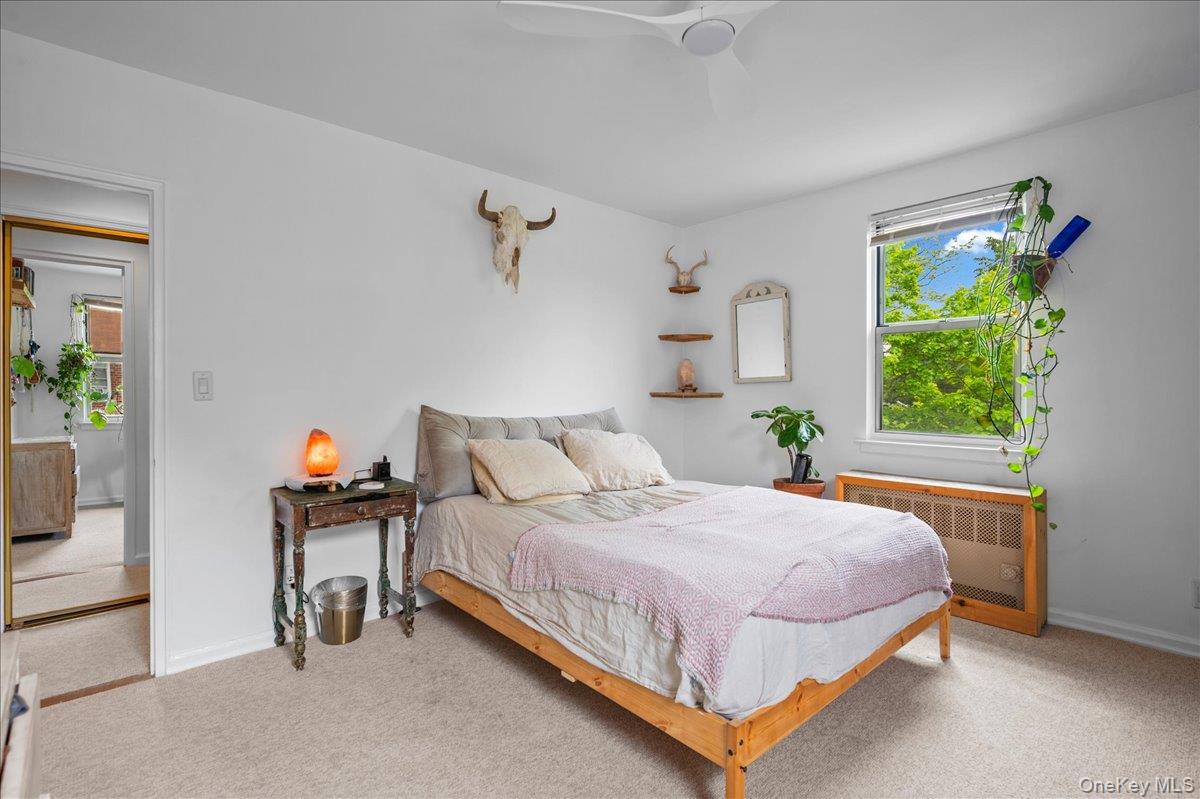
Bedroom with a wooden bed, neutral bedding, and a window overlooking leafy trees.
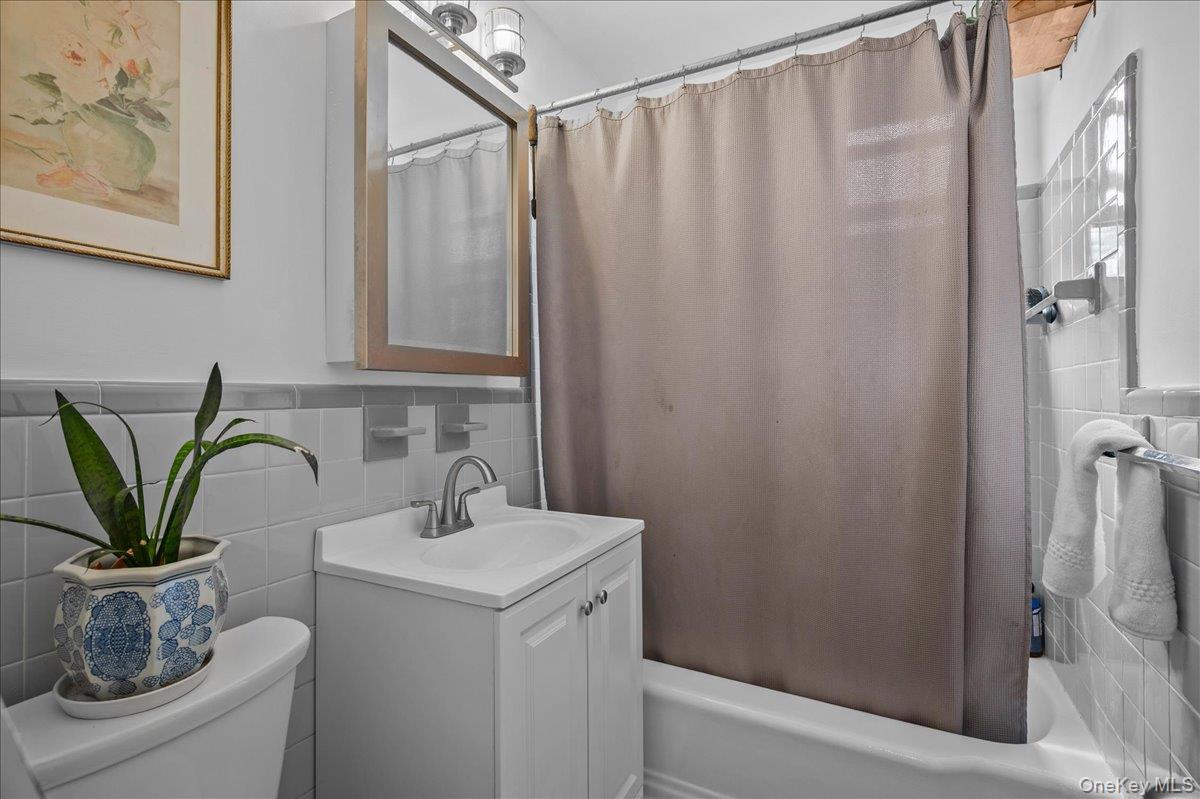
Bathroom with a white vanity, gray tile, and a bathtub screened by a mauve shower curtain.
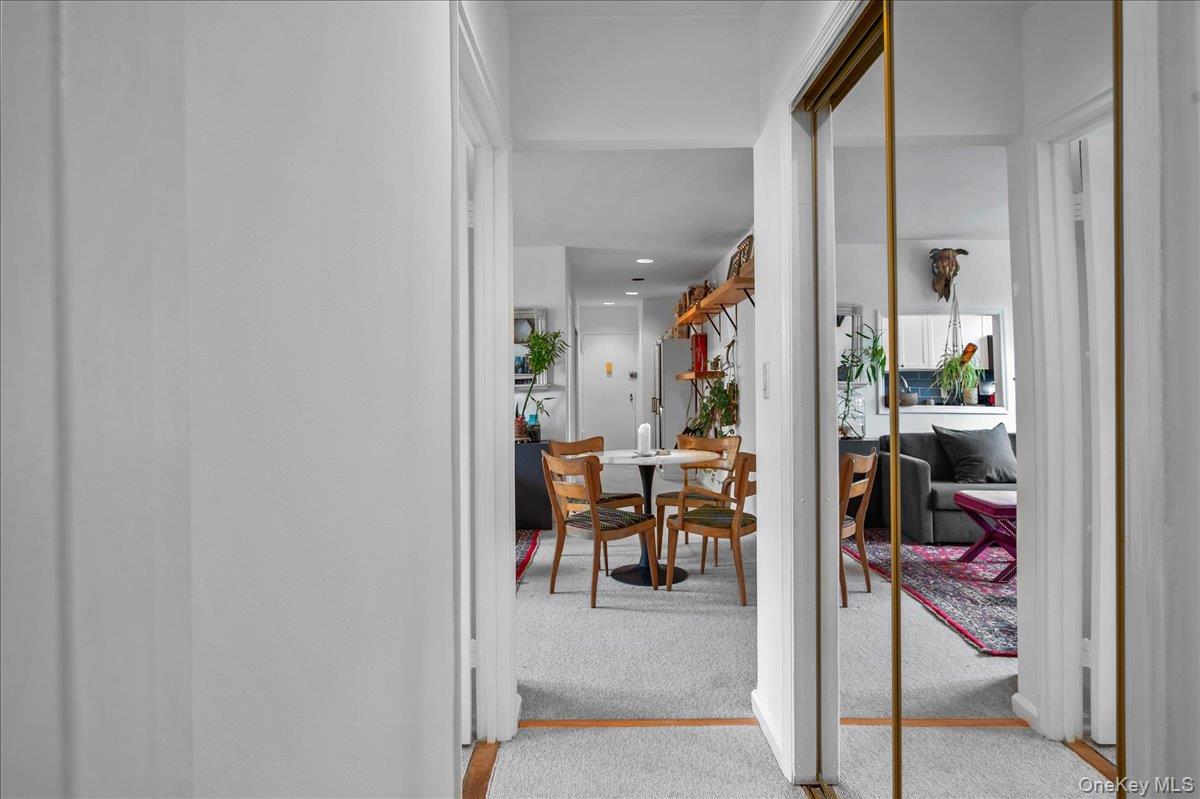
Apartment hallway looking toward a dining table, with the living room reflected in mirrored closet doors.
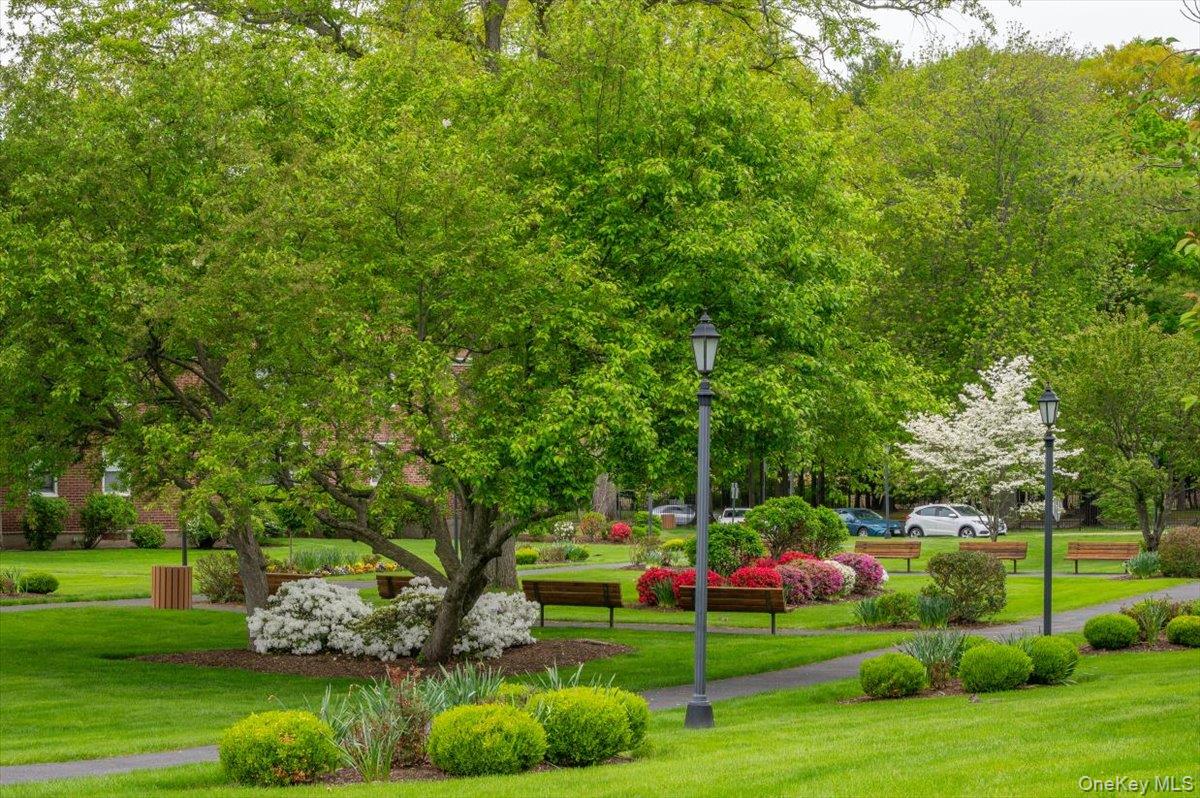
Landscaped residential grounds with flowering shrubs, benches, and paths beneath mature trees.
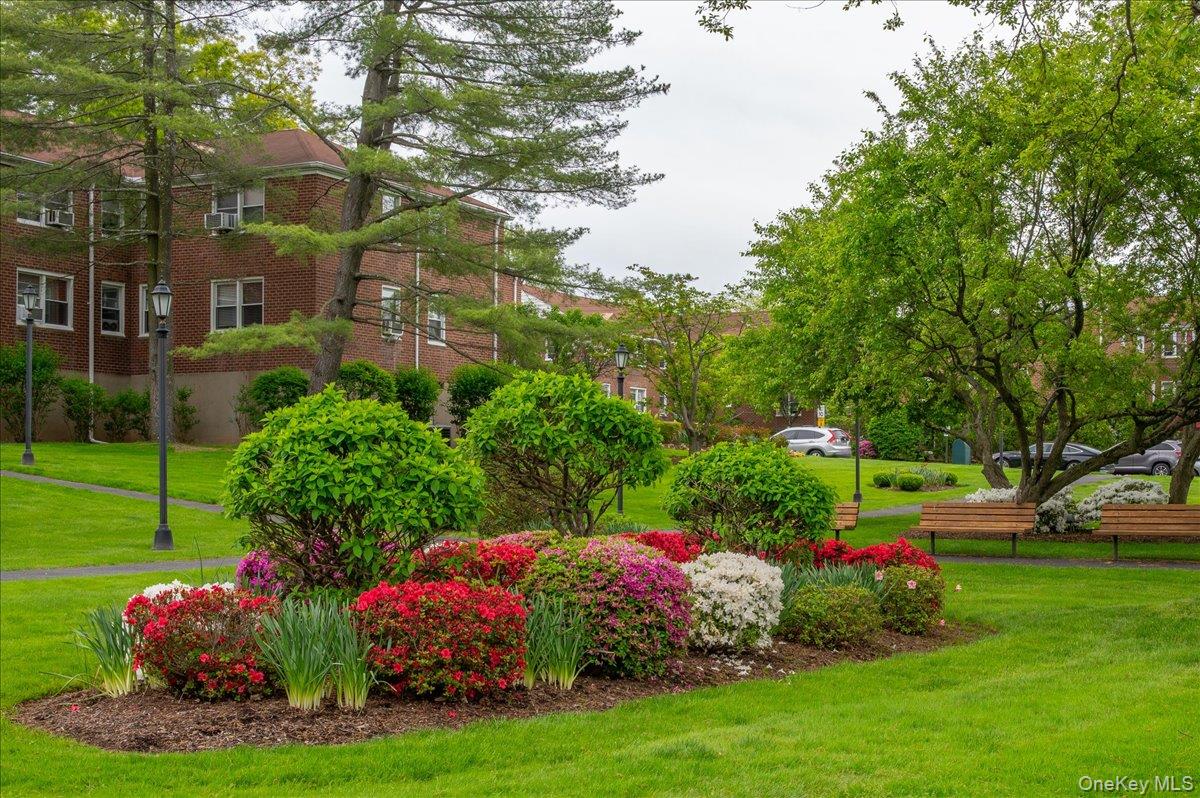
Red brick apartment building behind flowering garden beds and landscaped lawns.
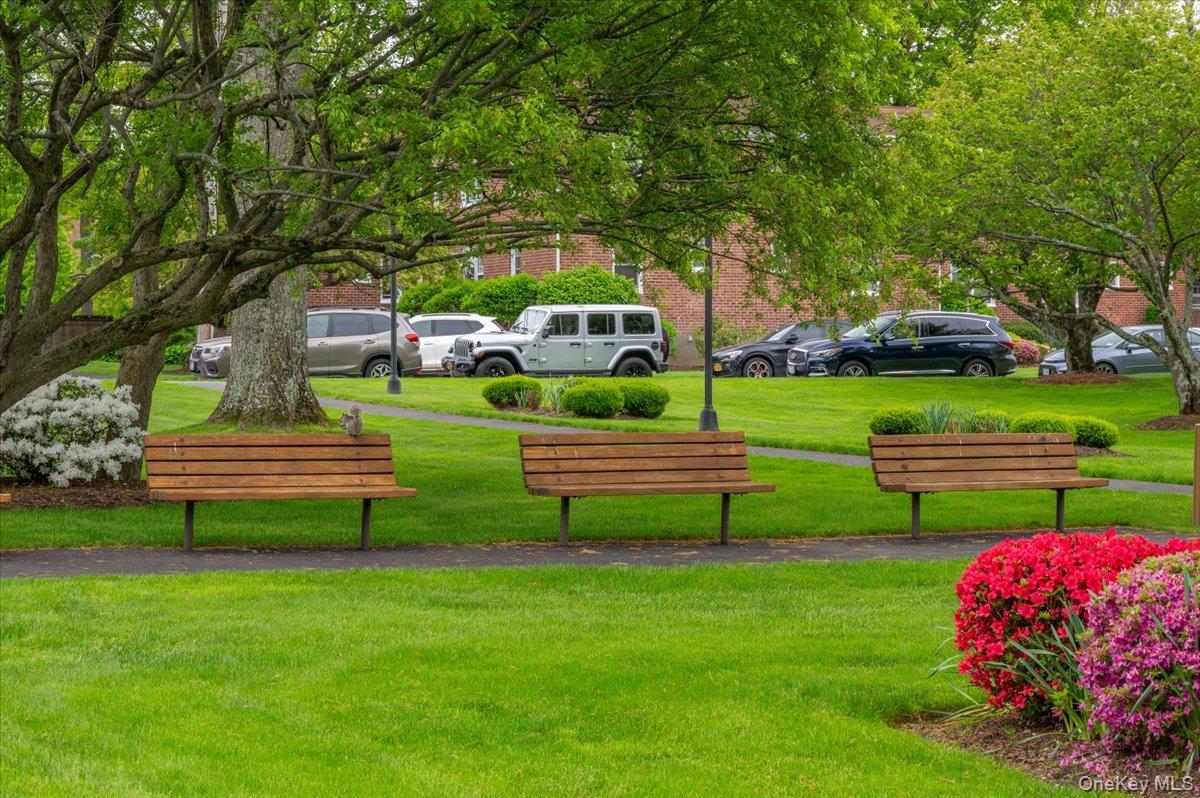
Landscaped garden with mature trees, wooden benches, green lawn, and flowering beds.
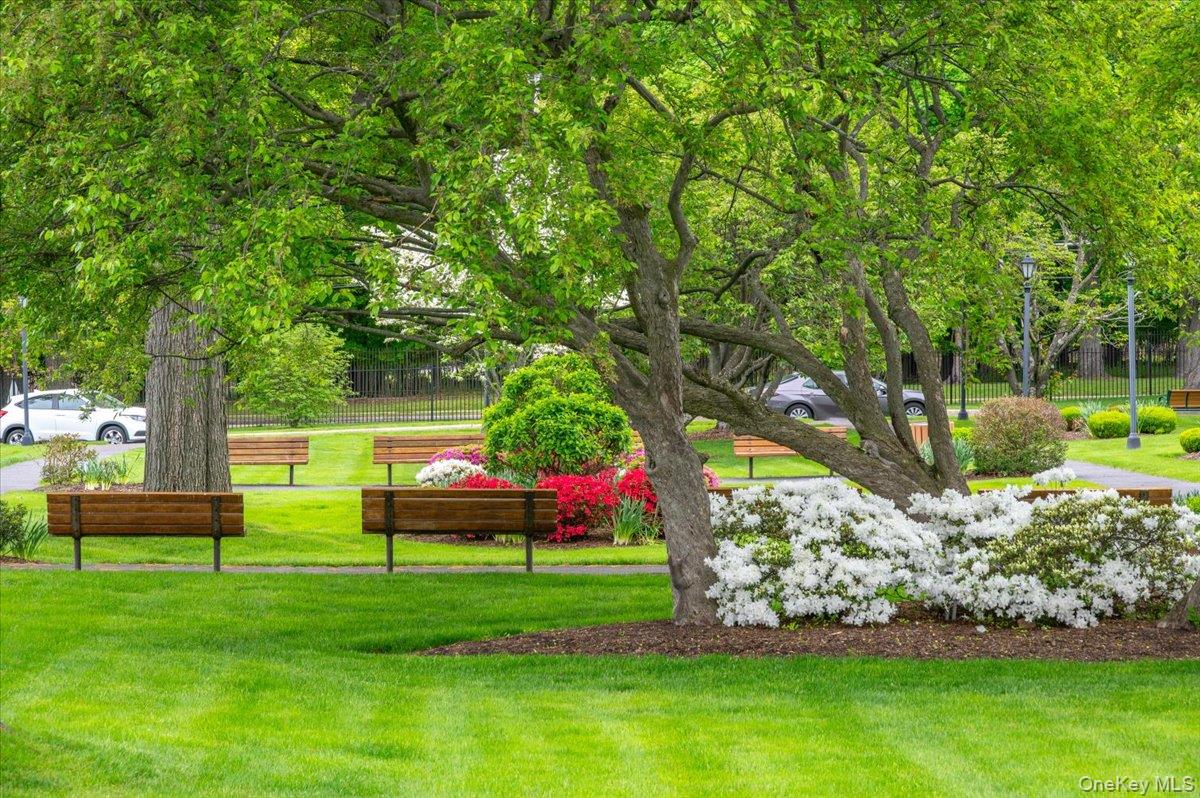
Landscaped residential grounds with wooden benches beneath mature trees and colorful flower beds.
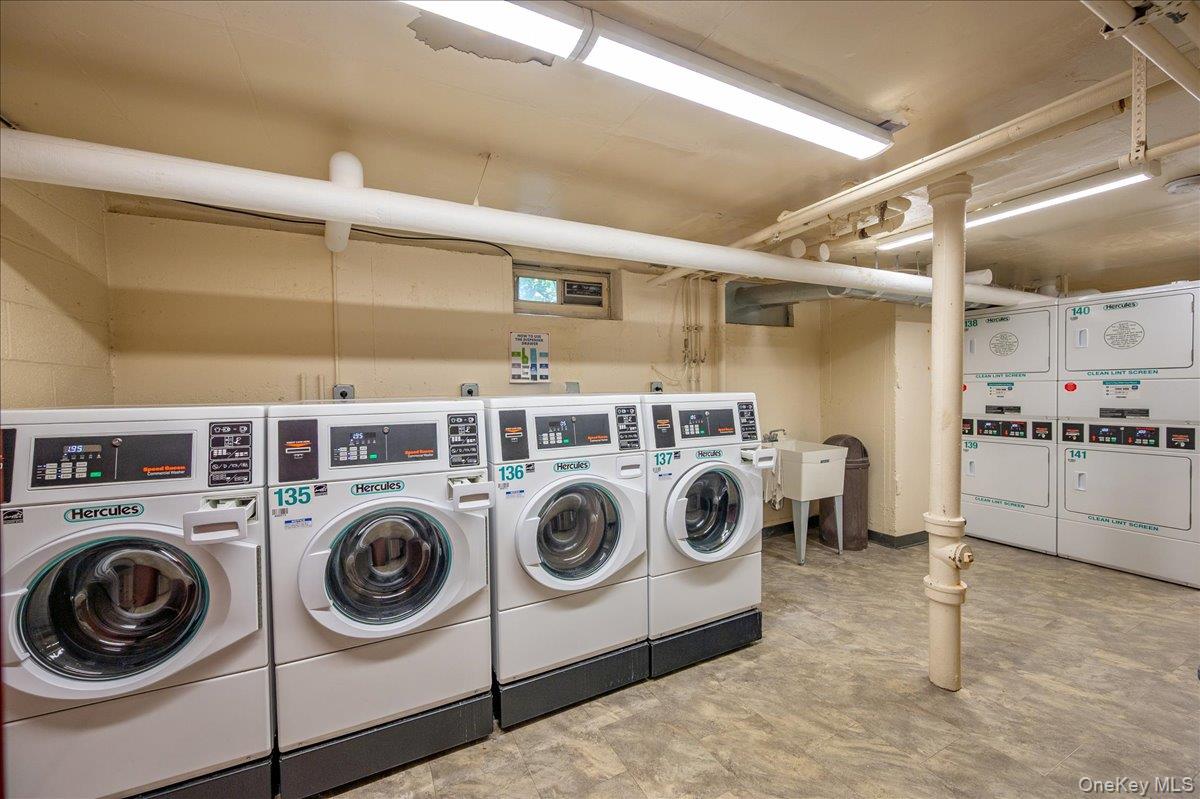
Shared laundry room with rows of front-loading washers and dryers and exposed ceiling pipes.
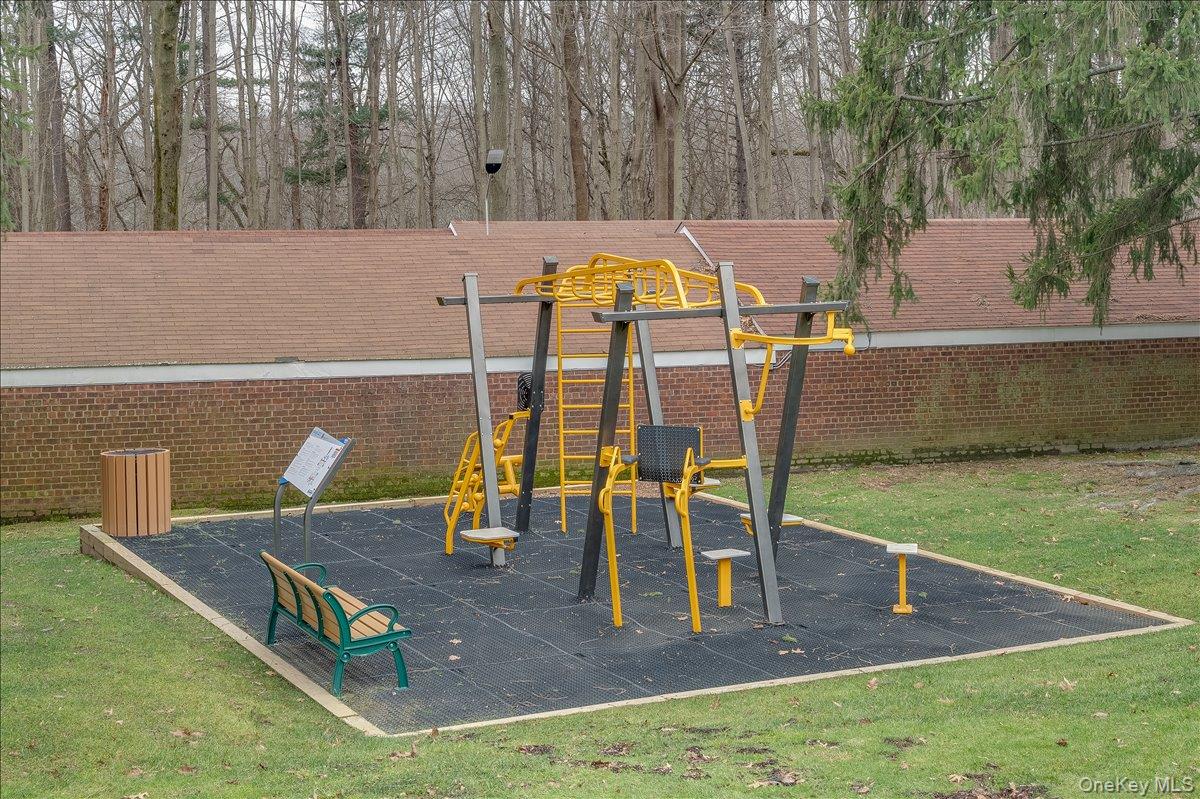
Outdoor exercise area with yellow fitness equipment and a green bench beside a brick building.
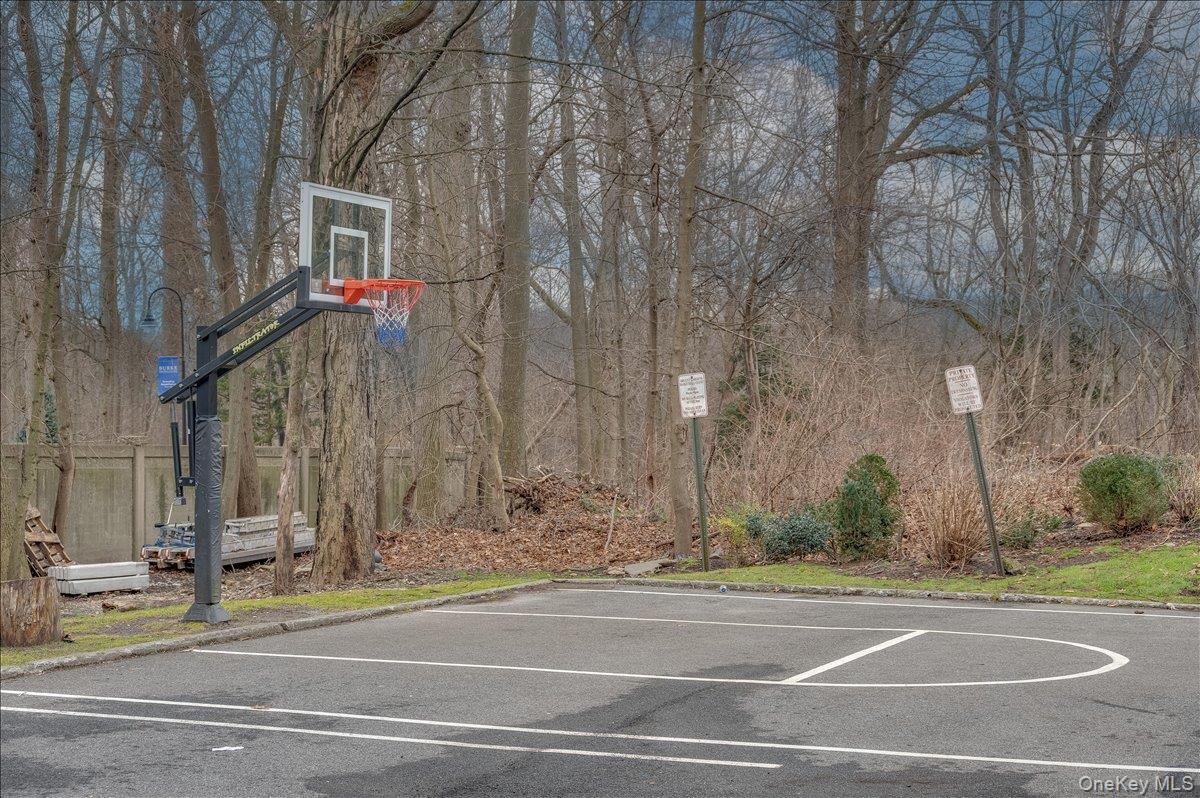
Outdoor basketball court with a portable hoop beside leafless trees.
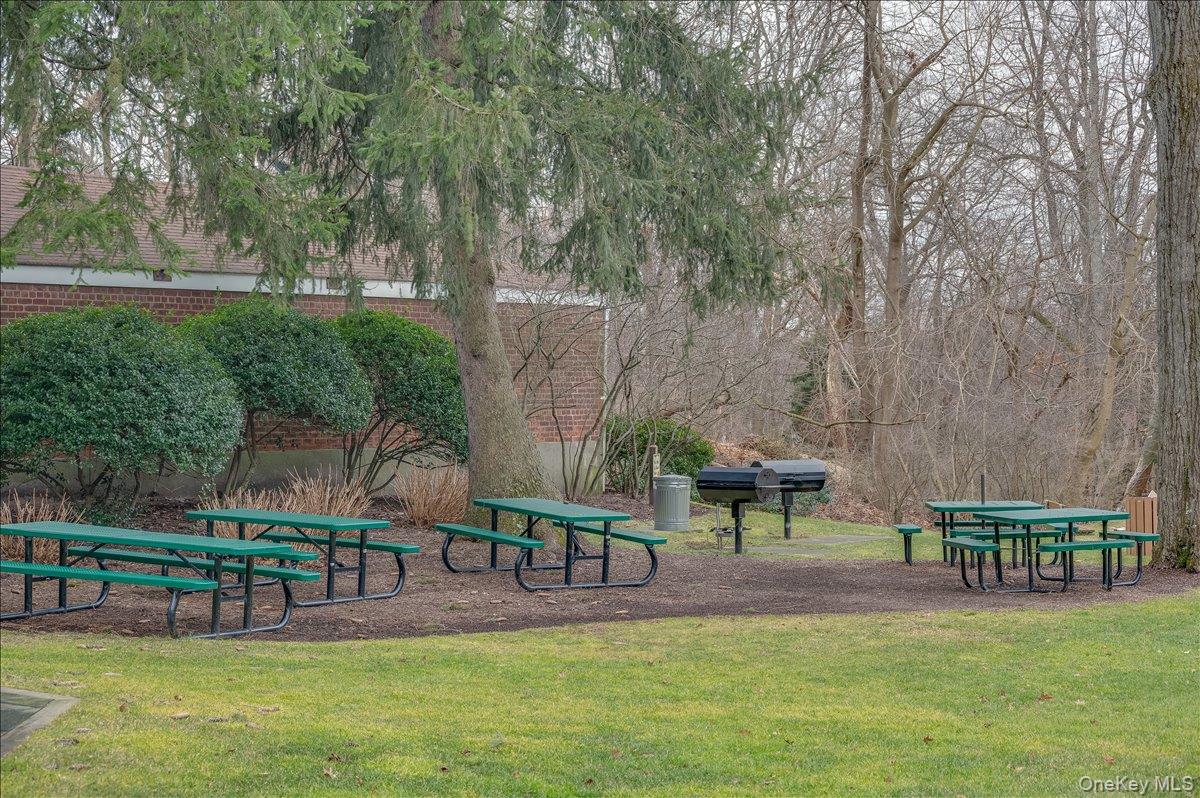
Communal picnic area with green tables and a barbecue grill beside a wooded lawn.
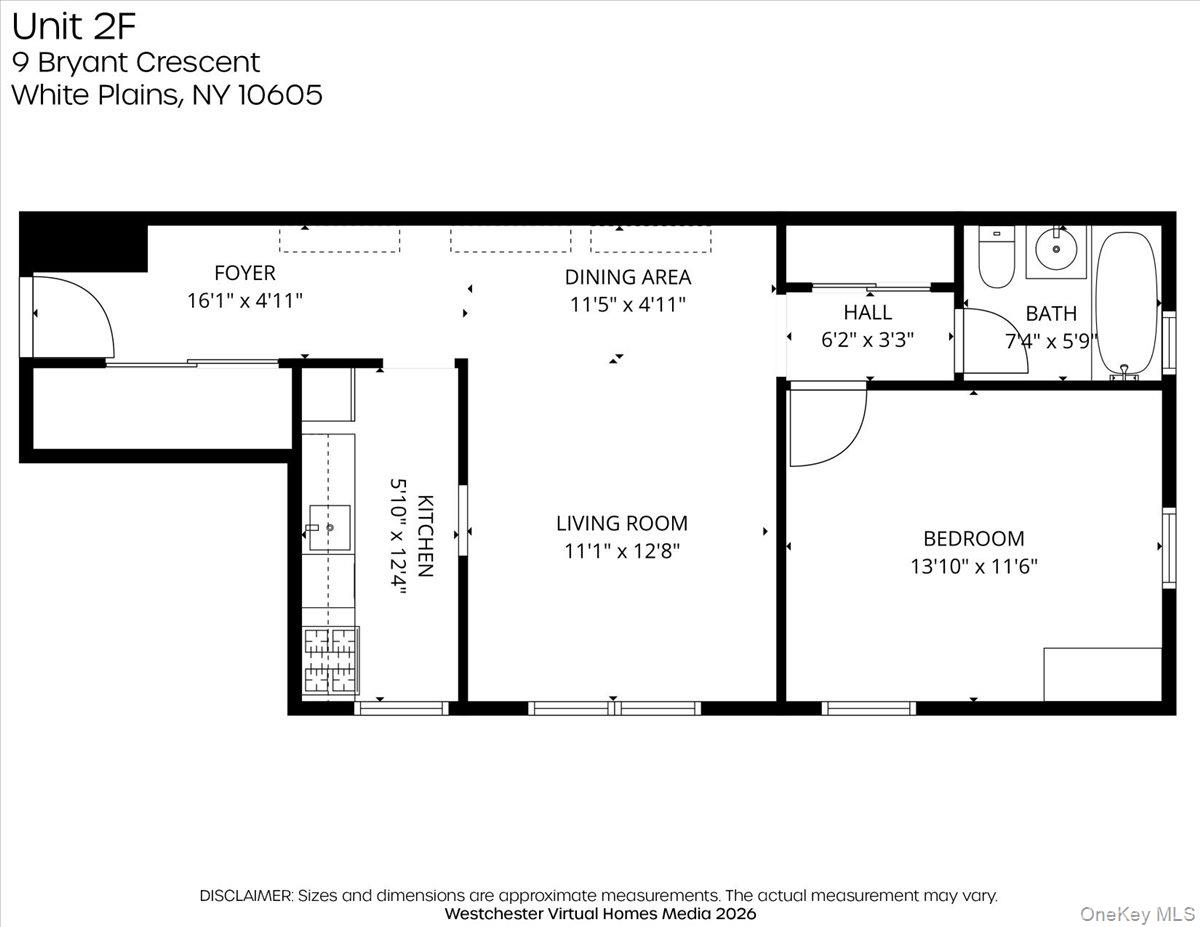
Floor plan showing a one-bedroom layout with a separate kitchen, living room, dining area, and bathroom.
SEE ALL PHOTOS
Bryant Gardens entrance with a stone gate, flowering garden beds, and mature trees.
Brick apartment building at 9 Bryant Crescent with blue doors, red awnings, and a landscaped courtyard.
Brick building entrance with a blue door, red canopy, paved walkway, and flowering planters.
Apartment entry hallway with tall storage cabinets, wooden display shelves, hanging bags, and a potted vine.
Narrow apartment kitchen with blue tile backsplash, butcher-block counters, white cabinets, and plants by the window.
Apartment kitchen with white cabinets, blue tile backsplash, and wood countertops.
Kitchen with white cabinets, teal tile backsplash, butcher-block counters, and a pass-through window overlooking hanging plants.
Living room with geometric wooden wall shelves, bookcases, a gray sofa, and a colorful patterned rug.
Living room with a gray sofa, colorful patterned rug, large windows, and abundant plants.
Living room with a gray sofa, colorful patterned rug, and bookshelves filled with books.
Living room with a colorful patterned rug, bookshelves, and an adjoining dining area.
Living and dining area with a gray sofa, vibrant patterned rug, and wooden dining chairs.
Dining area with a round white table, four wooden chairs, wall shelves, and plants.
Furnished bedroom with a wooden bed, pink throw, leafy plants, and two bright windows.
Bedroom with a wooden bed, neutral bedding, and a window overlooking leafy trees.
Bathroom with a white vanity, gray tile, and a bathtub screened by a mauve shower curtain.
Apartment hallway looking toward a dining table, with the living room reflected in mirrored closet doors.
Landscaped residential grounds with flowering shrubs, benches, and paths beneath mature trees.
Red brick apartment building behind flowering garden beds and landscaped lawns.
Landscaped garden with mature trees, wooden benches, green lawn, and flowering beds.
Landscaped residential grounds with wooden benches beneath mature trees and colorful flower beds.
Shared laundry room with rows of front-loading washers and dryers and exposed ceiling pipes.
Outdoor exercise area with yellow fitness equipment and a green bench beside a brick building.
Outdoor basketball court with a portable hoop beside leafless trees.
Communal picnic area with green tables and a barbecue grill beside a wooded lawn.
Floor plan showing a one-bedroom layout with a separate kitchen, living room, dining area, and bathroom.
Courtesy of Compass Greater NY, LLC, Ann Marie Damashek Listing Contact: 914-341-1561 
Pending

9 Bryant Crescent Unit: 2F

9 Bryant Crescent Unit: 2F, White Plains, NY 10605

$195,000
Welcome to Bryant Gardens, one of White Plains' most sought-after co-op communities. Set on beautifully landscaped, park-like grounds just minutes from vibrant downtown White Plains, this bright and sunny second-floor one-bedroom offers the perfect blend of tranquility and convenience.
A spacious entry foyer with a double closet leads to the galley kitchen featuring stainless steel appliances and a tile backsplash. Freshly painted with carpeting replaced in 2025, the home is move-in ready. The spacious main living area offers excellent flexibility for both living and dining spaces while maintaining an open, comfortable feel. The corner bedroom, with south and east exposures, is filled with natural light and offers a bright, airy retreat. The bathroom has been refreshed with a new vanity.
Bryant Gardens is known for its beautifully maintained grounds, expansive lawn areas, barbecue space, and resident community garden. Ample free outdoor parking is available, with garage parking offered for an additional fee. The complex also features EV charging stations, central air in common areas, and convenient on-site laundry facilities in every building.
Ideally located close to downtown White Plains, shopping, restaurants, Metro North, and major highways, this is a wonderful opportunity to enjoy easy living in a well-maintained community.

1
bed

1
bath

750 Sq.Ft. LIVING AREA

Ann Marie Damashek

Ann Marie Damashek

Features & Amenities

Interior

  • total bedrooms1
  • Total bathroom1
  • full bathroom1
  • Laundry room In Basement, Laundry Room
  • Flooring Carpet
  • APPLIANCES Dishwasher
  • other interior Features Entrance Foyer, Open Kitchen

Area & Lot

  • Status Pending
  • Living Area750 Sq.Ft.
  • MLS® ID997071
  • TypeCo-Op
  • YEAR BUILT1950
  • NeighborhoodWhite Plains
  • Architecture StylesGarden
  • Elementary SchoolWhite Plains (Controlled Parents’ Choice)
  • Middle SchoolWhite Plains Middle School
  • High SchoolWhite Plains Senior High School
  • School DistrictWhite Plains

Exterior

  • STORIES2
  • Garage Space1.0
  • water SourcePublic
  • utilitiesElectricity Connected, Natural Gas Connected, Sewer Connected
  • parkingAssigned, Garage, Parking Lot, Unassigned
  • HEAT TYPEHot Water, Oil
  • AIR CONDITIONINGWall/Window Unit(s)
  • sewerPublic Sewer

Financial

  • Sales Price$195,000
Brick apartment building at 9 Bryant Crescent with blue doors, red awnings, and a landscaped courtyard.

Schedule a Showing

I would love to show you my beautiful property. Please select your preferred date and time below. I will be in touch shortly to confirm your appointment.

Schedule a Showing

I would love to show you my beautiful property. Please select your preferred date and time below. I will be in touch shortly to confirm your appointment.

Thank you for your interest in 9 Bryant Crescent Unit: 2F, White Plains, NY 10605. We are reviewing your request and will be in touch shortly!

Mortgage Calculator

Estimate your monthly mortgage payment, including the principal and interest, property taxes, and HOA. Adjust the values to generate a more accurate rate.

All estimates are provided for informational purposes only. Actual amounts may vary.
$0,000 Your Payment 20 15 65
$0,000 Your Payment

White Plains

41.0340° N, 73.7629° W

Explore

Work With Ann Marie

Get expert help with determining property values, crafting competitive offers, negotiating contracts, and more. Contact Ann Marie today to discuss all your real estate needs!

Follow Me on Instagram