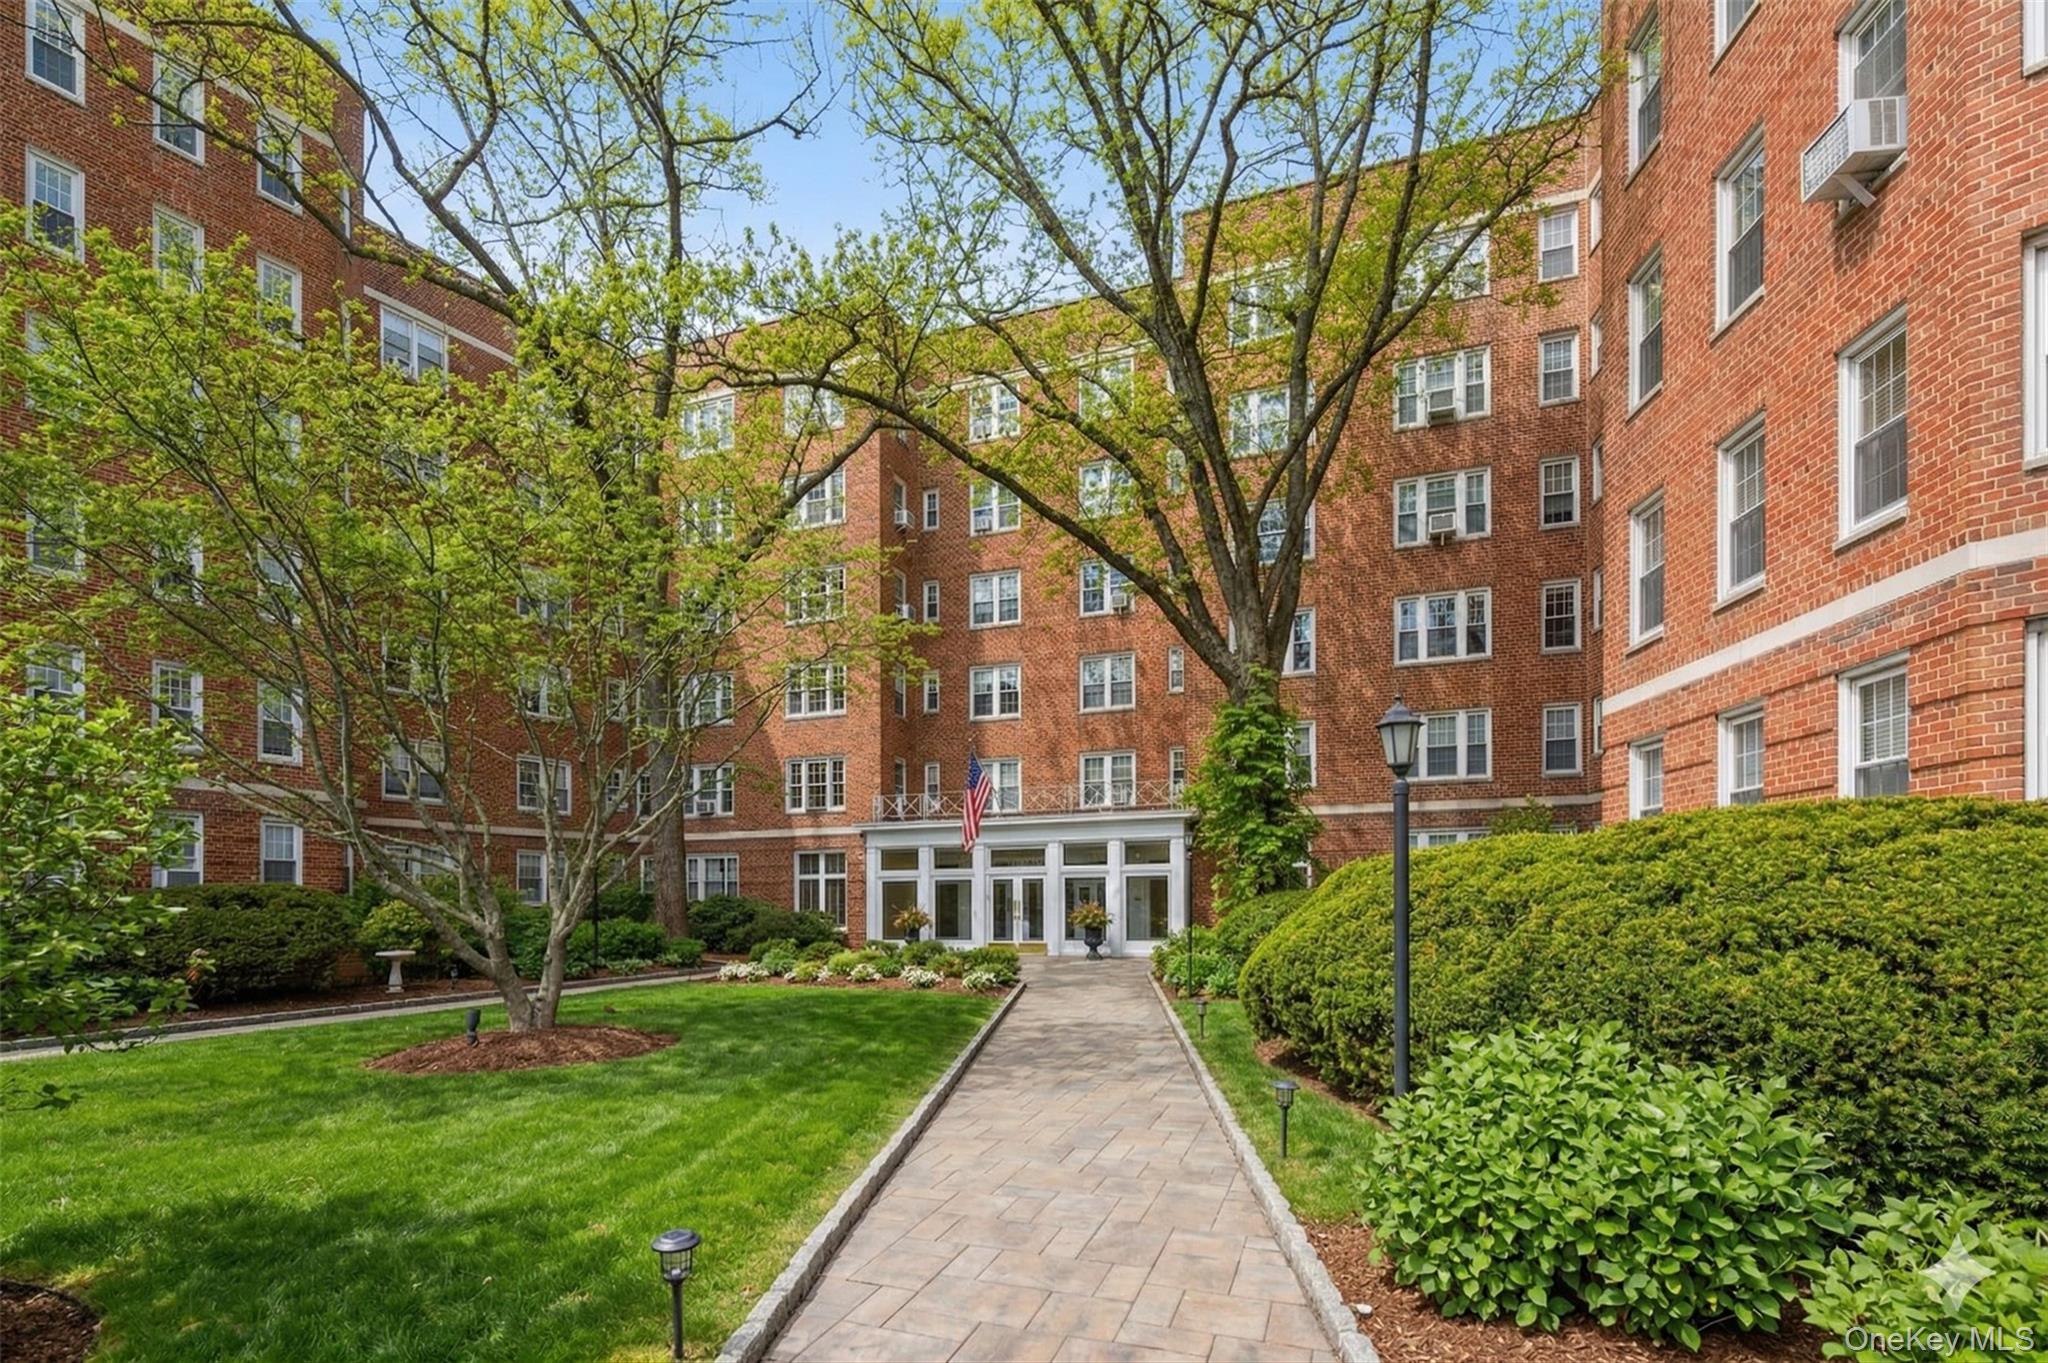
The Wellington, one of Bronxville's most distinguished prewar cooperatives, this beautifully proportioned corner residence offers timeless elegance, lots of light, and sweeping views. Ideally positioned just moments from the heart of Bronxville Village, you are steps from local restaurants, boutiques, fitness studios, and Metro-North, w/ Manhattan just 28 minutes away. Rarely available and generously scaled at approximately 1,450 square feet, this two-bedroom, two-bath apt completely renovated apartment reflects the gracious proportions and architectural character that define classic Bronxville living. A welcoming entry leads to a Dining area w/ custom built-in shelving--an ideal setting for intimate dinners or larger gatherings. The over sized Living Room is bathed in natural light and offers refined comfort with ample space for elegant entertaining or quiet evenings at home. The Eat-In Kitchen is thoughtfully laid out with custom cabinetry and counter space, perfect for everyday living. The Primary Bedroom is serene and spacious, featuring a renovated en-suite bath with a step-in shower and 2 closets. The Second Bedroom offers a generous closet w/ versatility as a guest suite, home office, or den. A second full updated bath with tub and shower, along with additional linen and storage closets, complete the well-designed layout. With five over sized closets, pristine hardwood floors throughout, and classic prewar detail, this residence offers both sophistication and practicality. Residents of The Wellington enjoy a stately lobby, beautifully maintained gardens, doorman service seven days a week, a live-in superintendent, porter service, and complimentary common storage--hallmarks of a truly full-service building.Monthly maintenance does not reflect the Basic STAR credit (approximately $920 annually).